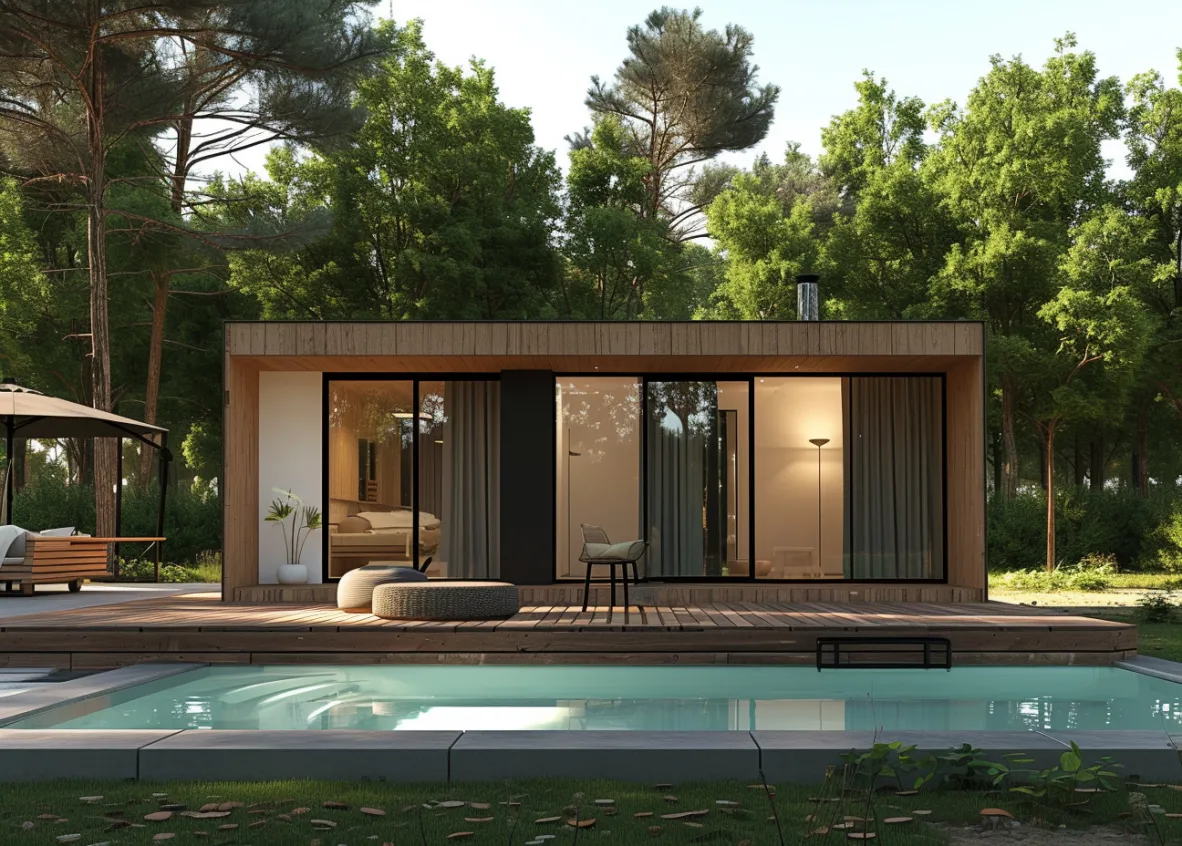
2 Bedroom Granny Flats in Melbourne What Can You Fit Into 60sqm?
It’s all about making practical use of a compact 60sqm footprint. What can you fit into it? A two-bedroom small second dwelling can include a kitchen, bathroom, living area, and storage. Backyard Oasis is your specialist for your 2 bedroom granny flat in Melbourne, designed with thoughtful planning and timely execution. We focus on practical needs of the occupants, the property, and Victorian building requirements.
Whether you are creating a home for ageing parents, giving adult children more independence, or simply adding flexible accommodation to your property, a 2 bedroom granny flat can deliver a surprising amount of functionality – that too within a compact footprint.
A well-planned 60sqm modern granny flat can accommodate two bedrooms, a kitchen, bathroom, living area, and practical storage without feeling unnecessarily cramped. For Melbourne homeowners, the key is choosing a layout that uses every square metre intelligently while responding to the site, intended occupants, and Victorian building requirements.
However, 60sqm does not mean squeezing as many rooms as possible into the plan. A thoughtful small-space design is about making every room work harder for you. That’s where you need an expert granny flat builder, like Backyard Oasis.
Why are we Melbourne’s trusted granny flat builder?
A 60sqm footprint already leaves little room for design mistakes. Choosing an experienced granny flat builder is all it takes to make informed decisions.
Site-specific design | Practical small-space planning | Victorian requirements | Design-to-build experience
At Backyard Oasis, we bring these considerations together to develop a solution that is practical for the property as well as the people who will use it.
See how lovable our recent granny flat execution was!
What can you realistically fit into a 60sqm granny flat?
A thoughtfully designed 60sqm granny flat can typically provide the essential spaces of a self-contained home while maintaining everyday comfort and privacy.
Depending on the floor plan, your design could include-
- Two separate bedrooms
- An open-plan kitchen, dining, and living zone
- A full bathroom or bathroom with integrated laundry
- Well-positioned windows for natural light
- Direct access to private outdoor space
- Built-in wardrobes and practical storage
- Space for full-sized appliances wherever the layout allows
The exact configuration depends on your property, priorities, and intended occupants. This is why comparing small granny flat designs by floor area alone rarely tells the whole story.
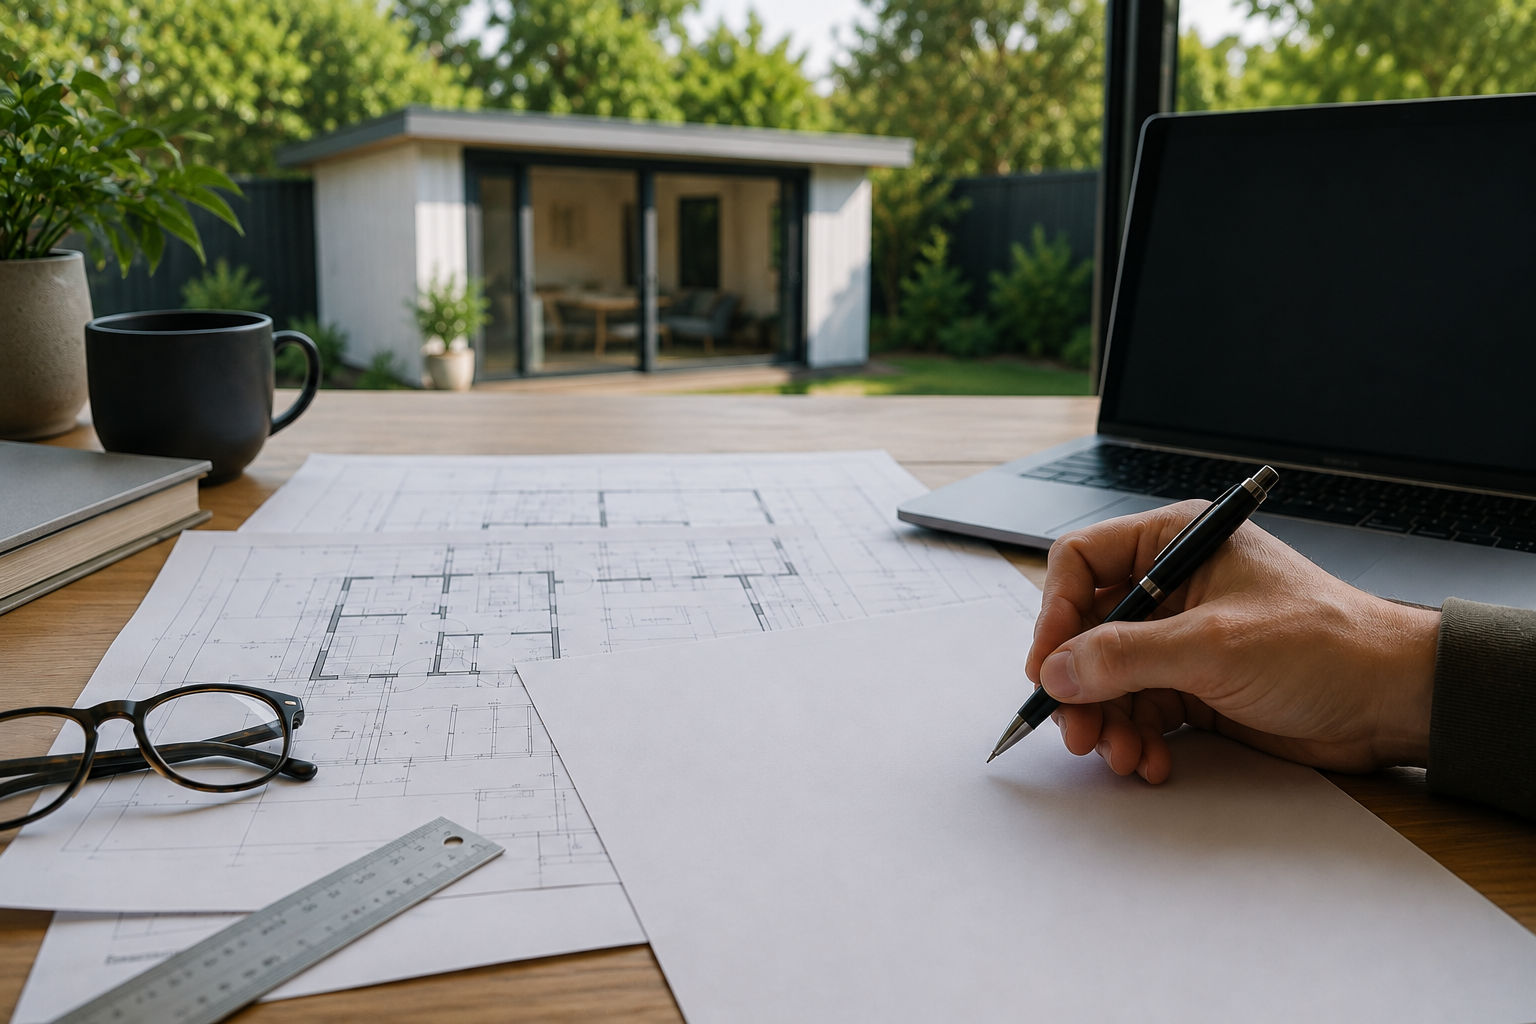
Is 60sqm enough for a two-bedroom granny flat?
Yes, 60sqm can provide enough room for a comfortable two-bedroom small second dwelling. However, circulation, storage, and room proportions play a critical role. Open-plan living is particularly valuable. Combining the kitchen, dining, and living areas reduces unnecessary walls and corridors, which leaves more usable space for storage, bedrooms, and everyday living.
- An ideal layout also considers the number of occupants, along with their ages and needs.
- For ageing parents, accessibility, easy movement, and bathroom design may take priority.
- For adult children or tenants, bedroom privacy and storage may be more important.
- A guest-focused granny flat may place greater emphasis on entertaining and flexible living space.
The best 2 bedroom granny flat floor plan is therefore not simply the one with the most features. It is the one designed around how the space will actually be used.
What determines the cost of a 2 bedroom granny flat?
The final cost depends on more than floor area. Site conditions and access, the chosen design and finishes, service connections, site works, approval requirements and the complexity of construction can all influence the overall project cost.
Small second dwelling or granny flat: is there a difference?
In everyday conversation, Melbourne homeowners commonly use the term granny flat. Under Victorian planning provisions, a self-contained residence of 60sqm or less on the same lot as an existing dwelling is often called a small second dwelling.
To qualify under this category, it must meet specific requirements. According to current Victorian guidance, you can occupy or rent a qualifying small second dwelling. That makes these homes relevant to far more than multi-generational living.
Here’s what they can provide.
- Independent accommodation for parents
- A home for adult children
- Guest accommodation
- A flexible long-term housing option
- Rental accommodation, subject to applicable requirements
Do 2 bedroom granny flats in Melbourne need a planning permit?
Many qualifying small second dwellings do not require a planning permit, but the answer often depends on the property. Lot size, planning zone, overlays, and other planning controls can affect the approval pathway. For example, Clause 54 applies to relevant small second dwelling developments on lots below 300sqm in specified residential zones.
A building permit is still required for a small second dwelling, even where a planning permit is not required. This makes a site review important before committing to a particular granny flat design.
How does a granny flat go from design to construction?
At Backyard Oasis, the pathway starts with a site assessment, followed by the development of a suitable design. After the relevant planning and building requirements are confirmed, it’s time to obtain the necessary approvals. Once all the required approvals are in place, the project can move through site preparation and construction through completion and final handover.
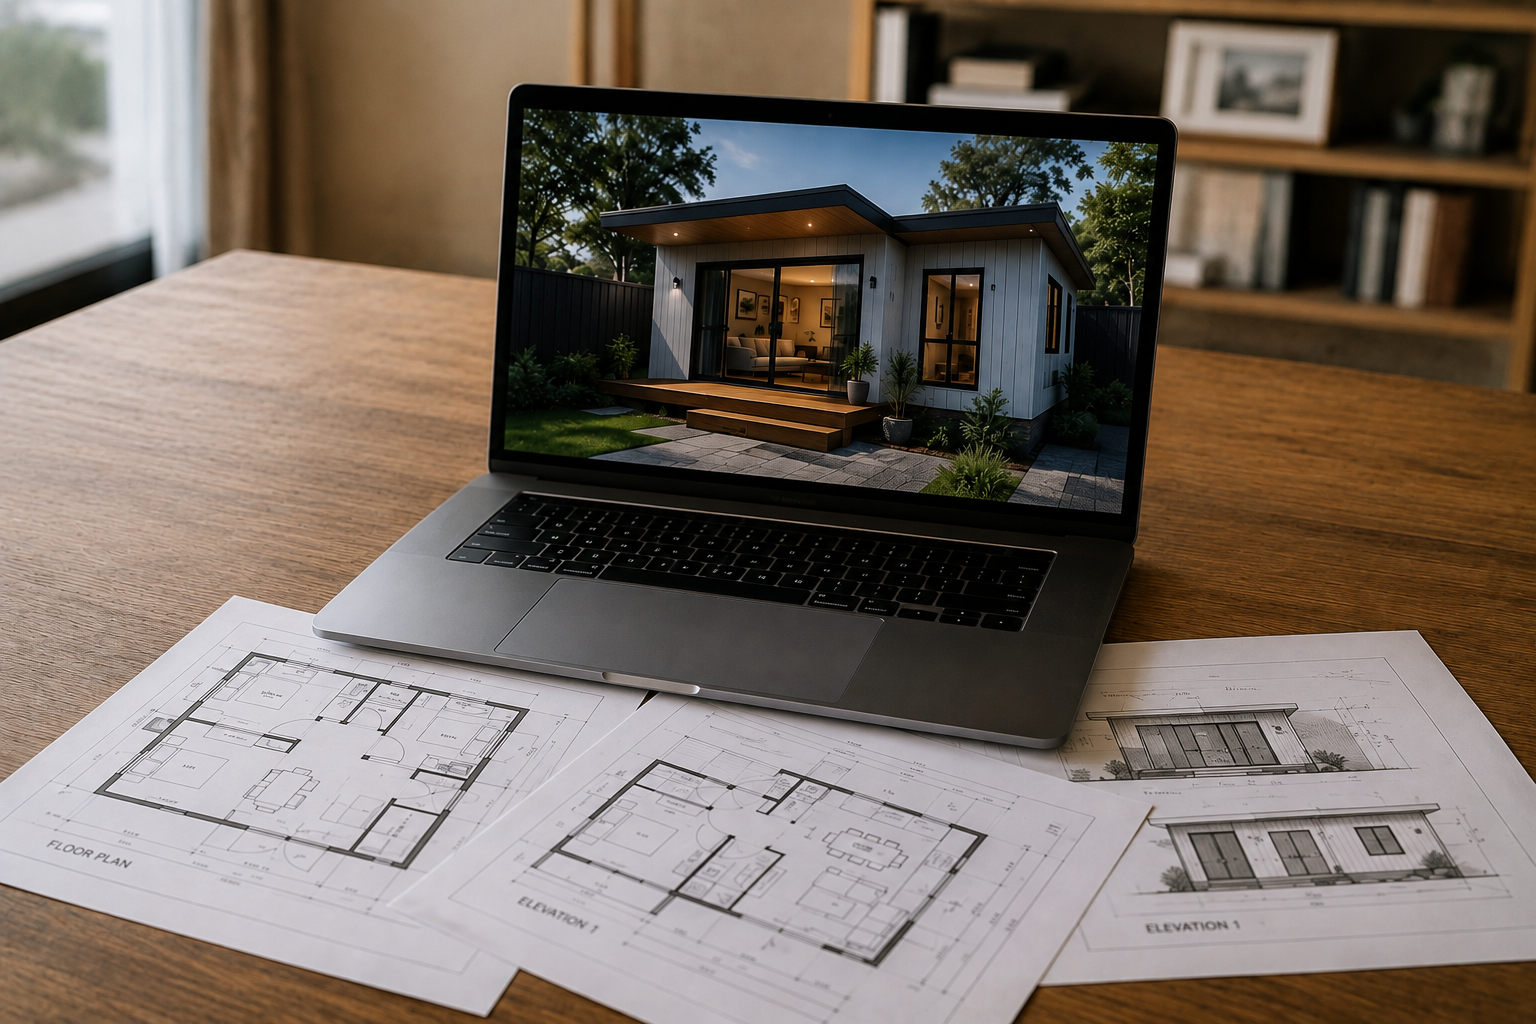
What makes a small granny flat feel bigger?
An ideal design can make a compact home feel considerably more comfortable without increasing its footprint. Here’s what you should look for.
- Open sightlines
Fewer visual barriers help living areas feel more spacious.
- Natural light
Well-positioned glazing can improve both comfort and the perception of space.
- Built-in storage
Integrated wardrobes and cabinetry reduce clutter.
- Efficient circulation
Hallways should not consume valuable floor area unnecessarily.
- Purposeful rooms
Every area should have a clear function rather than becoming leftover space.
- Indoor-outdoor connection
Thoughtful access to outdoor space can extend how the home feels and functions.
This is where modern granny flat pod designs in Melbourne should deliver more than attractive finishes. The floor plan needs to solve a real space problem.
Starting with your backyard job? Make sure you don’t start with just a floor plan.
The process starts with understanding your property and what you want the granny flat to achieve. From there, Backyard Oasis can assess the site, explore suitable design options and identify the approval and construction considerations that may shape your project.
We don’t recommend choosing a generic floor plan before starting the work.
Let’s get clarity on the possibilities for a 2 bedroom granny flat on your Melbourne property first!
Frequently Asked Questions
Can a 60sqm granny flat really have two bedrooms?
Yes. A well-designed 60sqm granny flat can accommodate two bedrooms alongside a kitchen, bathroom and living area. The result depends heavily on the floor plan. Efficient circulation, integrated storage, and open-plan living can help maximise usable space while maintaining practical room sizes and privacy for occupants.
How do I know if a 2 bedroom granny flat will fit in my backyard?
Floor area is only one consideration. Your lot size, available backyard space, access, setbacks, existing buildings, services, planning zone, and overlays can all influence feasibility. A site-specific review is therefore more useful than choosing a 60sqm granny flat plan first and trying to make the property fit it later.
How long does a 2 bedroom granny flat take to complete?
The overall timeline depends on the property, design complexity, required approvals, site preparation, and construction requirements. A straightforward site may follow a different time frame from a property with access constraints, additional site works or more complex planning considerations. Reviewing all these factors initially helps establish a more realistic project pathway and timeline before the actual construction begins.
Can I rent out a small second dwelling in Victoria?
Yes. Victorian guidance states that people can live in or rent out qualifying small secondary dwellings in Victoria. It does not have to be occupied by a dependent family member. However, the dwelling cannot be separately subdivided and sold from the main property, and applicable residential tenancy requirements still need to be considered.
Does a 2 bedroom granny flat need a building permit in Victoria?
Yes. A building permit is required for a small second dwelling in Victoria, including a qualifying two-bedroom granny flat of 60sqm or less. Planning permit requirements are separate and depend on the property, so homeowners should check the relevant planning controls and building requirements before proceeding with a design.