Author: backyard

2 Bedroom Granny Flats in Melbourne What Can You Fit Into 60sqm?

It’s all about making practical use of a compact 60sqm footprint. What can you fit into it? A two-bedroom small second dwelling can include a kitchen, bathroom, living area, and storage. Backyard Oasis is your specialist for your 2 bedroom granny flat in Melbourne, designed with thoughtful planning and timely execution. We focus on practical needs of the occupants, the property, and Victorian building requirements.

Whether you are creating a home for ageing parents, giving adult children more independence, or simply adding flexible accommodation to your property, a 2 bedroom granny flat can deliver a surprising amount of functionality – that too within a compact footprint.

A well-planned 60sqm modern granny flat can accommodate two bedrooms, a kitchen, bathroom, living area, and practical storage without feeling unnecessarily cramped. For Melbourne homeowners, the key is choosing a layout that uses every square metre intelligently while responding to the site, intended occupants, and Victorian building requirements.

However, 60sqm does not mean squeezing as many rooms as possible into the plan. A thoughtful small-space design is about making every room work harder for you. That’s where you need an expert granny flat builder, like Backyard Oasis.

Why are we Melbourne’s trusted granny flat builder?

A 60sqm footprint already leaves little room for design mistakes. Choosing an experienced granny flat builder is all it takes to make informed decisions.

Site-specific design | Practical small-space planning | Victorian requirements | Design-to-build experience

At Backyard Oasis, we bring these considerations together to develop a solution that is practical for the property as well as the people who will use it.

See how lovable our recent granny flat execution was!
What can you realistically fit into a 60sqm granny flat?

A thoughtfully designed 60sqm granny flat can typically provide the essential spaces of a self-contained home while maintaining everyday comfort and privacy.

Depending on the floor plan, your design could include-

  • Two separate bedrooms
  • An open-plan kitchen, dining, and living zone
  • A full bathroom or bathroom with integrated laundry
  • Well-positioned windows for natural light
  • Direct access to private outdoor space
  • Built-in wardrobes and practical storage
  • Space for full-sized appliances wherever the layout allows

The exact configuration depends on your property, priorities, and intended occupants. This is why comparing small granny flat designs by floor area alone rarely tells the whole story.
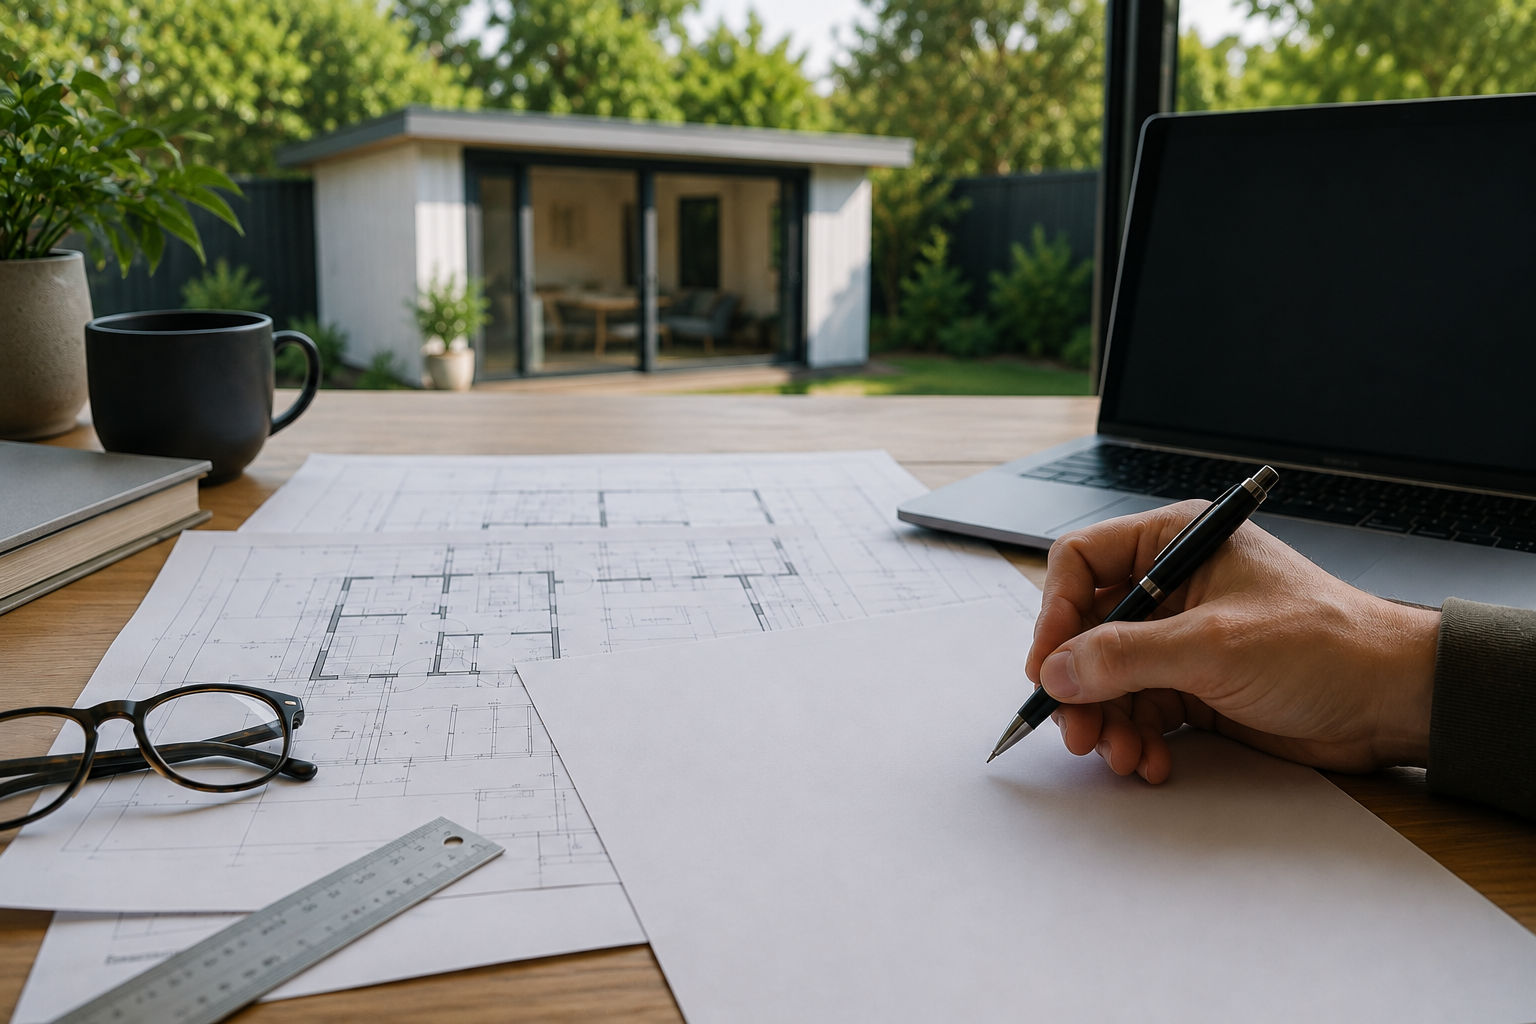
Is 60sqm enough for a two-bedroom granny flat?

Yes, 60sqm can provide enough room for a comfortable two-bedroom small second dwelling. However, circulation, storage, and room proportions play a critical role. Open-plan living is particularly valuable. Combining the kitchen, dining, and living areas reduces unnecessary walls and corridors, which leaves more usable space for storage, bedrooms, and everyday living.

  • An ideal layout also considers the number of occupants, along with their ages and needs.
  • For ageing parents, accessibility, easy movement, and bathroom design may take priority.
  • For adult children or tenants, bedroom privacy and storage may be more important.
  • A guest-focused granny flat may place greater emphasis on entertaining and flexible living space.

The best 2 bedroom granny flat floor plan is therefore not simply the one with the most features. It is the one designed around how the space will actually be used.

What determines the cost of a 2 bedroom granny flat?

The final cost depends on more than floor area. Site conditions and access, the chosen design and finishes, service connections, site works, approval requirements and the complexity of construction can all influence the overall project cost.

Small second dwelling or granny flat: is there a difference?

In everyday conversation, Melbourne homeowners commonly use the term granny flat. Under Victorian planning provisions, a self-contained residence of 60sqm or less on the same lot as an existing dwelling is often called a small second dwelling.

To qualify under this category, it must meet specific requirements. According to current Victorian guidance, you can occupy or rent a qualifying small second dwelling. That makes these homes relevant to far more than multi-generational living.

Here’s what they can provide.

  • Independent accommodation for parents
  • A home for adult children
  • Guest accommodation
  • A flexible long-term housing option
  • Rental accommodation, subject to applicable requirements

Do 2 bedroom granny flats in Melbourne need a planning permit?

Many qualifying small second dwellings do not require a planning permit, but the answer often depends on the property. Lot size, planning zone, overlays, and other planning controls can affect the approval pathway. For example, Clause 54 applies to relevant small second dwelling developments on lots below 300sqm in specified residential zones.

A building permit is still required for a small second dwelling, even where a planning permit is not required. This makes a site review important before committing to a particular granny flat design.

How does a granny flat go from design to construction?

At Backyard Oasis, the pathway starts with a site assessment, followed by the development of a suitable design. After the relevant planning and building requirements are confirmed, it’s time to obtain the necessary approvals. Once all the required approvals are in place, the project can move through site preparation and construction through completion and final handover.
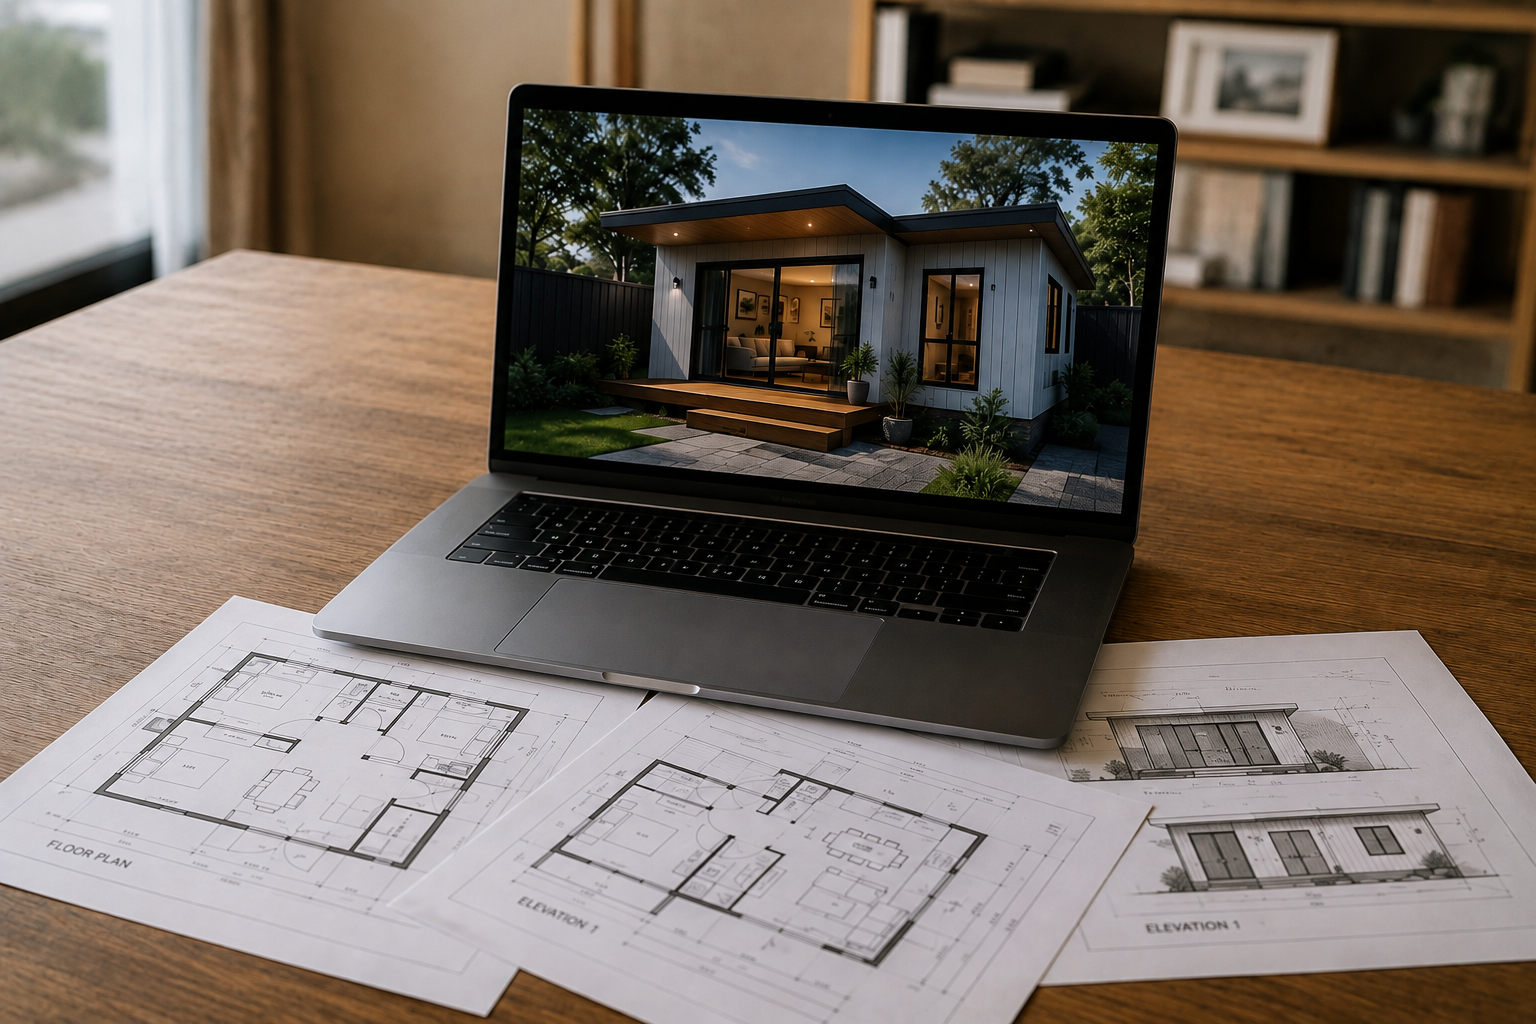
What makes a small granny flat feel bigger?

An ideal design can make a compact home feel considerably more comfortable without increasing its footprint. Here’s what you should look for.

  • Open sightlines

Fewer visual barriers help living areas feel more spacious.

  • Natural light

Well-positioned glazing can improve both comfort and the perception of space.

  • Built-in storage

Integrated wardrobes and cabinetry reduce clutter.

  • Efficient circulation

Hallways should not consume valuable floor area unnecessarily.

  • Purposeful rooms

Every area should have a clear function rather than becoming leftover space.

  • Indoor-outdoor connection

Thoughtful access to outdoor space can extend how the home feels and functions.

This is where modern granny flat pod designs in Melbourne should deliver more than attractive finishes. The floor plan needs to solve a real space problem.

Starting with your backyard job? Make sure you don’t start with just a floor plan.

The process starts with understanding your property and what you want the granny flat to achieve. From there, Backyard Oasis can assess the site, explore suitable design options and identify the approval and construction considerations that may shape your project.

We don’t recommend choosing a generic floor plan before starting the work. 

Let’s get clarity on the possibilities for a 2 bedroom granny flat on your Melbourne property first!

Frequently Asked Questions

Can a 60sqm granny flat really have two bedrooms?

Yes. A well-designed 60sqm granny flat can accommodate two bedrooms alongside a kitchen, bathroom and living area. The result depends heavily on the floor plan. Efficient circulation, integrated storage, and open-plan living can help maximise usable space while maintaining practical room sizes and privacy for occupants.

How do I know if a 2 bedroom granny flat will fit in my backyard?

Floor area is only one consideration. Your lot size, available backyard space, access, setbacks, existing buildings, services, planning zone, and overlays can all influence feasibility. A site-specific review is therefore more useful than choosing a 60sqm granny flat plan first and trying to make the property fit it later.

How long does a 2 bedroom granny flat take to complete?

The overall timeline depends on the property, design complexity, required approvals, site preparation, and construction requirements. A straightforward site may follow a different time frame from a property with access constraints, additional site works or more complex planning considerations. Reviewing all these factors initially helps establish a more realistic project pathway and timeline before the actual construction begins.

Can I rent out a small second dwelling in Victoria?

Yes. Victorian guidance states that people can live in or rent out qualifying small secondary dwellings in Victoria. It does not have to be occupied by a dependent family member. However, the dwelling cannot be separately subdivided and sold from the main property, and applicable residential tenancy requirements still need to be considered.

Does a 2 bedroom granny flat need a building permit in Victoria?

Yes. A building permit is required for a small second dwelling in Victoria, including a qualifying two-bedroom granny flat of 60sqm or less. Planning permit requirements are separate and depend on the property, so homeowners should check the relevant planning controls and building requirements before proceeding with a design.

How Much Does a 60sqm Granny Flat Cost in Melbourne? (2026 Breakdown)

Sixty square metres is the sweet spot. It’s the maximum size allowed under Victoria’s VC253 regulations without triggering a planning permit, and it’s large enough for a proper 2-bedroom layout with kitchen, bathroom, and living area. Most Melbourne homeowners researching granny flats land on 60sqm as their target — so here’s what it actually costs to build one in 2026.

The Short Answer

A turnkey 60sqm granny flat in Melbourne costs between 210,000 and 250,000+GST, depending on the model and finish level. At Backyard Oasis, our three 60sqm models are priced as follows:

Model Price (+GST) Key Difference
Lumina 60 From $210,000 Streamlined fit-out, modern design
Serene 60 From $220,000 NZ-inspired garden retreat, multiple cladding options
Verde 60 From $230,000 Flagship – ensuite, gourmet kitchen, timber cladding

Every one of those prices includes everything: design, engineering, building permit, foundation, construction, electrical, plumbing, kitchen, bathroom, flooring, painting, cladding, insulation, windows, doors, and external steps. The number we quote is the number you pay.

What Makes Up That 210K-250K?

People want to know where the money goes. Fair enough — this is a six-figure decision. Here’s a rough breakdown of how a 60sqm build cost distributes:

Design and permits (roughly 8–10% of total cost)

Architectural drawings, structural engineering, energy efficiency report, building permit application, building surveyor fees, inspections. Some builders charge this separately — 8,000-15,000 as a “pre-construction” fee. We include it in the quote.

Foundation (roughly 10–12%)

Our SureFooting pier-based system is designed for Melbourne’s reactive clay soils. It comes with a 25-year warranty. Concrete slab foundations (used by other builders) cost similarly but don’t adapt as well to site movement over time. Foundation cost varies with soil class and slope — flat blocks on stable ground are cheaper than sloping sites on reactive clay.

Structure and frame (roughly 25–30%)

Steel frame, wall panels, roof structure, external cladding, Colorbond roofing, gutters, downpipes. This is the biggest single component. Our prefab construction process means the frame and panels are manufactured in our Carrum Downs factory under controlled conditions, which reduces waste and improves quality consistency.

Electrical and plumbing (roughly 12–15%)

Switchboard, wiring, GPOs, lighting, TV points. Hot water system. Kitchen plumbing, bathroom plumbing, sewer and stormwater connections to mains. This is where some builders catch you — advertising a base price that excludes connections. Connecting to mains sewer alone can cost 5,000-12,000 if your builder treats it as an extra.

Kitchen and bathroom (roughly 15–18%)

Cabinetry, benchtops (laminate on the Lumina, stone on the Verde), sink, cooktop, rangehood. Bathroom tiling, shower screen, toilet, vanity, tapware. The gap between a budget fit-out and a premium one is roughly 7,000-12,000. The Verde’s gourmet kitchen with stone benchtops and 900mm cooktop is why it’s priced $20K above the Lumina.

Internal finishes (roughly 8–10%)

Plaster, paint, architraves, skirting, flooring (laminate or hybrid throughout, carpet to bedrooms). Double-glazed aluminium windows and doors with fly screens. Insulation to achieve the minimum 6-star energy rating.

External and site works (roughly 5–8%)

Steps and landing, external painting, site reinstatement, basic landscaping. On some sites, this also includes access works (crane hire if side access is tight) or retaining walls on sloping blocks.

Why Advertised Prices from Other Builders Can Be Misleading

We regularly see Melbourne granny flat builders advertising 140,000-180,000 for a 60sqm build. Then the extras appear:

  • Sewer connection: 5,000-12,000
  • Electrical connection to mains: 3,000-6,000
  • Hot water system: 2,500-4,000
  • Site survey and soil testing: 2,000-4,000
  • Council fees and permits: 2,000-5,000
  • Landscaping and reinstatement: 3,000-8,000
  • Concrete pathways: 1,500-3,000
  • Crane hire: 3,000-8,000

Add those up. A 150K advertised price becomes 180K–210K+ once the real scope is revealed. At that point, you’re paying a similar amount for a lower-quality build.

If you’re comparing quotes, ask every builder: “Is this the total I will pay on handover day, with no additional invoices?” If they hesitate, you have your answer.

For a full comparison of what Backyard Oasis includes versus what others charge extra, see our complete granny flat cost Melbourne guide.

Is a 60sqm Granny Flat Worth the Extra Over a Smaller Build?

A 1-bedroom Lumina 32 starts at 165,000. A 60sqm Lumina starts at 210,000. That’s a $45,000 difference. Is it worth it?

The rental data says yes, in most cases. A 60sqm 2-bedroom granny flat in Melbourne’s south-east rents for 400-520/week. A 32sqm studio rents for 280-350/week. That’s 120-170/week more in rent — roughly 6,200-8,800 per year. The $45K premium pays for itself in additional rental income within 5–7 years. After that, it’s pure upside.

Two bedrooms also attract a wider tenant pool (couples, small families, sharers) and have lower vacancy rates than studios. If you’re building for investment, 60sqm is almost always the better financial decision.

If you’re building for a single parent or retired family member who values a compact space, a 45sqm Lumina at $185K might be the right fit. But if the granny flat will ever be rented — even years from now — go to 60sqm.

What About Ongoing Costs?

Once the granny flat is built, the ongoing costs are modest:

  • Insurance: Add the granny flat to your existing home and contents policy. Typically 300-600/year extra.
  • Maintenance: Steel-framed, Colorbond-roofed, Weathertex-clad buildings require minimal maintenance. Budget 500-1,000/year for minor repairs and repainting every 10–15 years.
  • Council rates: Your property rates may increase slightly to reflect the added dwelling. Varies by council — typically 200-500/year.
  • Utilities: If separately metered (recommended for rentals), the tenant pays their own electricity and water. If shared with the main house, budget accordingly.

Frequently Asked Questions

How much does a 60sqm granny flat cost in Melbourne in 2026?

210,000-250,000+GST for a turnkey build. Backyard Oasis offers three 60sqm models: Lumina 60 from 210K, Serene 60 from 220K, Verde 60 from $230K. All prices are all-inclusive.

What’s included in a 60sqm granny flat price?

At Backyard Oasis: everything. Design, engineering, building permit, foundation, construction, electrical, plumbing, kitchen, bathroom, flooring, painting, cladding, insulation, windows, doors, and steps. No extras.

Is 60sqm big enough for 2 bedrooms?

Yes. Our Verde, Serene, and Lumina 60 models all fit two bedrooms with built-in robes, an open-plan living/kitchen area, and a full bathroom. The layout is comparable to a compact 2-bedroom apartment.

Can I build a 60sqm granny flat without a planning permit?

In most cases, yes. Under Victoria’s VC253 amendment, properties over 300sqm can build a Small Second Dwelling of 60sqm or less without a planning permit. You still need a building permit, which we handle.


Get an exact price for a 60sqm granny flat on your block. Tell us your address, and we’ll send you a fixed-price, no-variation quote within 48 hours.

Granny Flat Builders Melbourne: Your Guide to Custom Modular Homes and Affordable Backyard Second Dwellings

Granny flats have become a popular solution for homeowners in Melbourne looking to maximise their property’s potential. These modular homes offer a versatile living space that can serve various purposes, from guest accommodation to rental income. In this guide, we will explore the benefits of granny flats, the modular construction process, and how to navigate local regulations. Additionally, we will discuss how Backyard Oasis, a Melbourne-based company specialising in custom-built granny flats, can help you create the perfect backyard solution. By the end of this article, you will have a comprehensive understanding of granny flats and the steps to take to bring your vision to life with trusted Granny Flat Builders Melbourne and Granny Flat Companies Melbourne.

The concept of granny flats has a notable history, particularly in Victoria, where their formal recognition began decades ago.

Granny Flat History & Regulations in Victoria

In Australia, the first recorded ‘Granny Flat’ was documented in 1963 in the state of Victoria by Dr Hubert Bauer, whose idea was later adopted by the Victorian

Breaking the rules? Informal housing, urban deregulation and secondary dwellings in

Australia, P Shrestha, 1963

What Are Modular Granny Flats and Why Choose Them in Melbourne?

Modular granny flats are prefabricated structures designed to provide additional living space on residential properties. They are built off-site and then transported to the desired location, allowing for quicker construction times and reduced labour costs. Homeowners in Melbourne are increasingly choosing modular granny flats due to their affordability, flexibility, and the ability to customise designs to fit their specific needs. These Custom Granny Flats Melbourne options include Two Bedroom Granny Flats Melbourne and other layouts tailored to your lifestyle.

The benefits of modular construction include faster build times, cost-effectiveness, and sustainability. These structures can be tailored to match the existing aesthetics of your home, enhancing your property’s overall appeal. For those considering a granny flat, Backyard Oasis offers a range of custom-built solutions that cater to various styles and budgets, making them one of the leading Granny Flat Developers Melbourne and Small Home Builders Melbourne.

Understanding Modular Construction Benefits for Victorian Homeowners

Modular construction presents several advantages for homeowners in Victoria. One of the primary benefits is the speed of construction. Since these homes are built in a controlled environment, they can be completed in a fraction of the time compared to traditional building methods. This efficiency not only saves time but also reduces labour costs, making it a more economical choice for Granny Flat Construction Melbourne.

A key aspect of modular construction involves the foundational elements, which differ significantly from traditional building methods.

Modular Construction for Granny Flats: Foundations

Granny flat in the case of modular construction, whereas a flat slab acts as the building pad for a granny flat constructed

Modular vs conventional construction: A multi-criteria framework approach, AWA Hammad, 2017

Additionally, modular homes are often more sustainable than their traditional counterparts. They generate less waste during construction and can be designed with eco-friendly materials and energy-efficient features. This focus on sustainability aligns with the growing demand for environmentally responsible building practices among Victorian homeowners, a key consideration for Affordable Granny Flats Melbourne and Turnkey Granny Flats Melbourne.

How Custom Granny Flats Enhance Melbourne Backyards

Custom granny flats can significantly enhance the functionality and aesthetic appeal of Melbourne backyards. These structures offer design flexibility, allowing homeowners to create spaces that integrate seamlessly with their existing landscapes. Whether you envision a cosy granny flat, a spacious guest house, or a rental unit, custom designs can cater to your specific requirements. This is especially important when selecting from various Granny Flat Designs Melbourne to suit your property.

Moreover, adding a granny flat can increase your property value. As the demand for additional living spaces rises, having a well-designed granny flat can make your home more attractive to potential buyers. Backyard Oasis specialises in creating stylish and functional granny flats that not only meet your needs but also enhance the overall value of your property. Their expertise as Secondary Dwelling Builders Melbourne ensures compliance and quality.

The broader trend towards backyard housing solutions, including modular homes, is increasingly recognised for its potential to boost rental income and property values.

Backyard Housing Boom: Modular Homes & Rental Income

Solutions will involve modular, prefabrication, mass production, and the growth of rental income and property values within the existing urban fabric.

Backyard housing boom: New markets for affordable housing and the role of digital technology, G Wendel, 2019

How to Navigate Victoria Council Regulations for Granny Flat Building?

Building a granny flat in Victoria requires navigating local council regulations, which can be complex. Homeowners must understand the zoning laws, building codes, and permit requirements specific to their area. It is essential to consult with local authorities to ensure compliance with all regulations before commencing construction. This is a critical step for obtaining Granny Flat Permits Melbourne.

Key compliance steps include obtaining the necessary permits, adhering to building codes, and ensuring that the design meets safety standards. Homeowners can benefit from working with experienced builders like Backyard Oasis, who are familiar with the local regulations and can guide you through the approval process, providing accurate Granny Flat Quotes Melbourne.

Key Approval Steps for Backyard Granny Flats in Melbourne

When planning to build a backyard granny flat, several key approval steps must be followed:

  • Research Local Regulations: Understand the zoning laws and building codes applicable to your property.
  • Obtain Necessary Permits: Apply for building permits and any other required approvals from your local council.
  • Design Your Granny Flat: Work with a builder to create a design that meets your needs and complies with regulations.
  • Schedule Inspections: Ensure that your construction is inspected at various stages to meet safety and compliance standards.

By following these steps, homeowners can streamline the approval process and ensure a successful build with trusted Granny Flat Builders Melbourne.

Common Compliance Requirements for Modular Homes in Victoria

Compliance with local regulations is crucial when constructing modular homes in Victoria. Homeowners must adhere to specific building codes and safety standards, which include:

  • Building Codes: Ensure that the structure meets the minimum requirements for safety and durability.
  • Environmental Regulations: Comply with regulations regarding land use and environmental impact.
  • Safety Standards: Follow guidelines for electrical, plumbing, and structural safety to protect occupants.

Understanding these compliance requirements is essential for a smooth construction process and to avoid potential legal issues, especially when working with reputable Granny Flat Companies Melbourne.

What Are the Costs and Financing Options for Granny Flats in Melbourne?

The costs associated with building a granny flat can vary significantly based on size, design, and materials used. On average, homeowners can expect to spend between $100,000 and $200,000 for a custom-built granny flat. Factors influencing pricing include the complexity of the design, the quality of materials, and any additional features such as eco-friendly installations. This information is vital when considering Granny Flat Cost Melbourne and Granny Flat Prices Melbourne.

Affordable Granny Flat Pricing Breakdown in Victoria

To help homeowners understand the financial aspects of building a granny flat, here is a breakdown of typical costs:

Feature Estimated Cost Description
Basic Granny Flat $160,000 – $180,000 A simple design with essential amenities.
Custom Design $180,000 – $250,000 Tailored designs with additional features.
Eco-Friendly Options $270,000+ Sustainable materials and energy-efficient systems.

This pricing breakdown provides a clear overview of what to expect when budgeting for a granny flat in Victoria.

Financing Solutions for Custom Modular Granny Flats

Homeowners have several financing options available for building granny flats, including:

  • Home Equity Loans: Utilise the equity in your home to finance the construction.
  • Personal Loans: Consider unsecured personal loans for smaller projects.
  • Construction Loans: Specific loans designed for building projects that cover costs during construction.

Exploring these financing solutions can help homeowners find the best option to fund their granny flat project.

How Does Backyard Oasis Deliver Sustainable and Stylish Granny Flats?

Backyard Oasis is committed to delivering sustainable and stylish granny flats that meet the needs of modern homeowners. The company focuses on using eco-friendly materials and energy-efficient designs to create homes that are not only beautiful but also environmentally responsible. Their expertise in Modern Granny Flats Melbourne and Backyard Homes Melbourne ensures high-quality results.

Eco-friendly Materials and Energy Efficiency in Modular Homes

The use of eco-friendly materials is a cornerstone of Backyard Oasis’s approach to building granny flats. These materials are sourced sustainably and designed to minimise environmental impact. Additionally, energy-efficient features such as solar panels, high-quality insulation, and energy-efficient windows help reduce energy consumption and lower utility bills for homeowners, aligning with the demand for Affordable Granny Flats Melbourne.

Custom Design Options Tailored for Melbourne Properties

Backyard Oasis offers a range of custom design options tailored to the unique characteristics of Melbourne properties. Homeowners can choose from various layouts, finishes, and features to create a granny flat that reflects their personal style and complements their existing home. This level of customisation ensures that each granny flat is not only functional but also aesthetically pleasing, with options for Granny Flat Extensions Melbourne and other enhancements.

Frequently Asked Questions

1. What are the zoning laws for building a granny flat in Melbourne?

Zoning laws in Melbourne dictate where granny flats can be built on residential properties. These regulations vary by local council and typically include restrictions on the size, height, and placement of the structure. Homeowners must ensure that their property is zoned for secondary dwellings and comply with any specific requirements set by the local council. It’s advisable to consult with local authorities or a knowledgeable builder to navigate these regulations effectively.

2. How long does it take to build a modular granny flat?

The construction time for a modular granny flat can vary, but one of the key advantages of modular homes is their speed of assembly. Typically, the entire process—from design approval to final installation—can take anywhere from 8 to 12 weeks. This timeframe is significantly shorter than traditional building methods, which can take several months. Factors such as design complexity and local council approvals can influence the overall timeline.

3. Are there any tax implications for renting out a granny flat?

Yes, renting out a granny flat can have tax implications for homeowners in Melbourne. Rental income must be declared on your tax return, and you may be eligible for certain deductions, such as maintenance costs, property management fees, and depreciation. However, it’s essential to consult with a tax professional to understand the specific tax obligations and benefits associated with renting out a granny flat, as regulations can vary.

4. Can I finance a granny flat through my existing mortgage?

Yes, many homeowners can finance a granny flat through their existing mortgage by accessing home equity. This option allows you to borrow against the value of your home to fund the construction. Alternatively, some lenders offer specific construction loans designed for building projects. It’s important to discuss your financing options with a mortgage advisor to find the best solution for your financial situation.

5. What are the maintenance requirements for a granny flat?

Maintenance requirements for a granny flat are similar to those of a traditional home. Regular upkeep includes checking for leaks, maintaining plumbing and electrical systems, and ensuring that the exterior is in good condition. Additionally, landscaping around the granny flat should be maintained to enhance its appeal. Homeowners should also be aware of any specific warranties or maintenance guidelines provided by the builder to ensure longevity.

6. How can I ensure my granny flat is energy-efficient?

To ensure your granny flat is energy-efficient, consider incorporating eco-friendly materials and energy-saving features during the design phase. Options include high-quality insulation, energy-efficient windows, and solar panels. Additionally, using energy-efficient appliances and fixtures can significantly reduce energy consumption. Working with builders who specialize in sustainable construction can help you achieve a design that meets your energy efficiency goals.

7. What are the benefits of hiring a professional builder for my granny flat?

Hiring a professional builder for your granny flat offers numerous benefits, including expertise in local regulations, design options, and construction processes. A reputable builder can help streamline the approval process, ensuring compliance with zoning laws and building codes. Additionally, they can provide valuable insights into cost-effective materials and sustainable practices, ultimately delivering a high-quality, custom-built granny flat that meets your needs and enhances your property value.

Conclusion

Investing in a custom granny flat can significantly enhance your Melbourne property by providing additional living space and increasing its overall value. With benefits such as affordability, quick construction, and design flexibility, these modular homes cater to a variety of needs and lifestyles. Partnering with experienced builders like Backyard Oasis ensures a seamless process from design to completion, aligning with local regulations. Start your journey towards creating the perfect backyard solution by exploring our range of custom granny flats today.

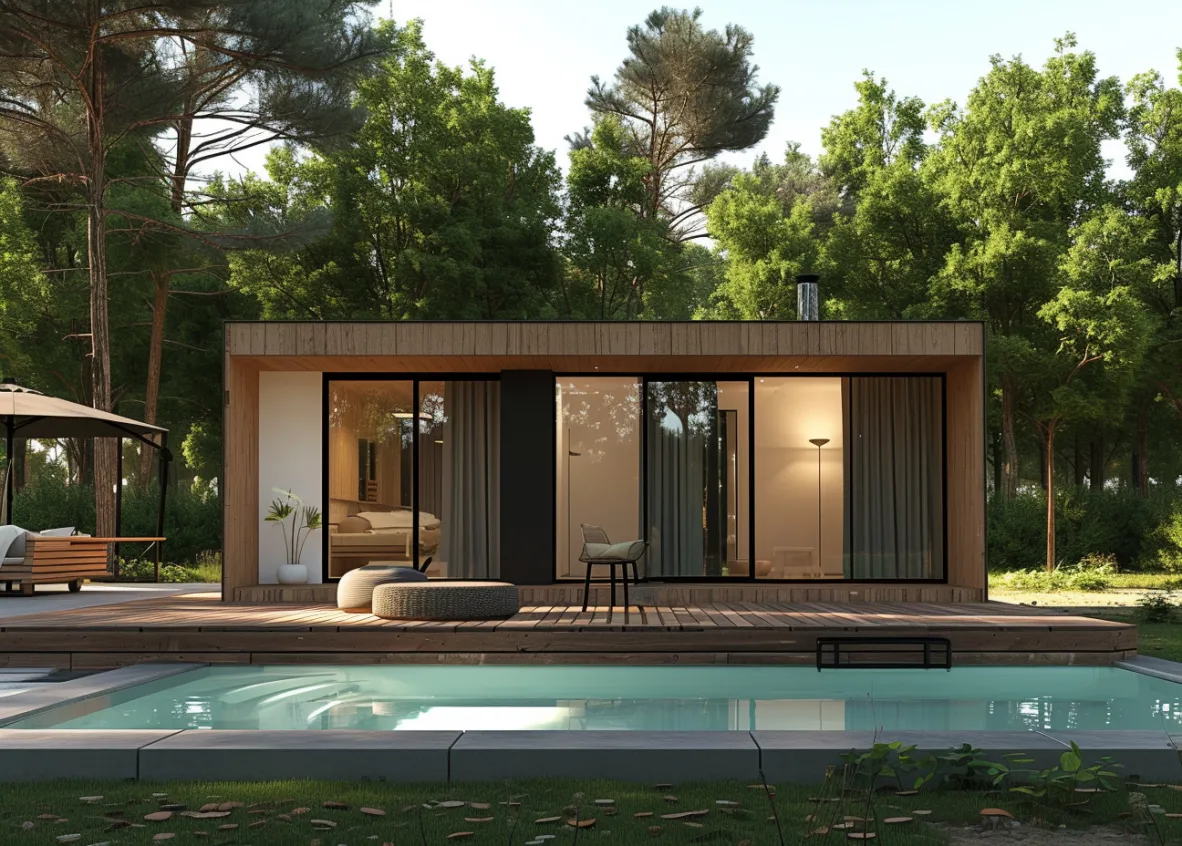
Contemporary flat-roof timber cabin with full-width glass sliding doors and warm interior lighting, set on a wooden deck beside a swimming pool and surrounded by dense green forest.

Granny Flats Melbourne: What Most Owners Miss

TL;DR: Most Melbourne homeowners underestimate the true complexity of building a granny flat. From council overlays and site constraints to hidden service connection costs and rental design mistakes, the process is far more intricate than many expect. Proper feasibility checks, early planning verification, and choosing a specialist builder such as Backyard Oasis Melbourne can prevent blowouts, delays, and compliance issues while ensuring your new dwelling becomes a profitable long-term asset.


At first glance, granny flats appear plug-and-play: build, connect services, then rent out. In practice, however, planning overlays, heritage controls, access constraints, and service requirements quickly complicate matters. A granny flat is not just a small house; instead, it is a regulated secondary dwelling within an already constrained backyard ecosystem.

The “Easy Extra Dwelling” Myth That Misleads First-Time Builders

Many first-time owners emotionally commit to a design before confirming feasibility. Consequently, this backwards approach leads to redesigns, approval delays, and unexpected costs. Starting with regulations, site limitations, and yield potential ensures a smoother and more predictable process.

Why Online Cost Guides Are Often Dangerously Incomplete

Online calculators typically highlight base construction costs only. However, they usually exclude soil reports, drainage upgrades, electrical upgrades, and compliance fees. As a result, owners face budget shock once real-world costs surface.

The Gap Between Brochure Promises and On-Site Reality

Showrooms and brochures often assume level blocks, clear access, and minimal complications. In contrast, many Melbourne properties include slopes, ageing infrastructure, or access restrictions that require engineering changes and additional spend.

How Small Oversights Turn Into Major Budget Blowouts

A missed easement, tree overlay, or undersized switchboard might seem minor on its own. However, when combined, these oversights can add tens of thousands of dollars. Therefore, attention to detail is critical throughout planning and delivery.

The Approval Traps Most Owners Discover Too Late

Delays rarely begin during construction. Instead, incorrect approval assumptions often slow projects before building starts. Therefore, early planning verification remains critical.

  1. Council overlays and planning controls: Heritage, vegetation, and neighbourhood character overlays can restrict building height, materials, and placement. When owners ignore these controls early, redesigns and approval delays almost always follow.

  2. Minimum lot size and site coverage limits: Even if a building fits physically, it may still breach council rules. For example, some councils impose minimum lot dimensions or strict site coverage ratios that invalidate otherwise workable designs.

  3. Private open space requirements: Secondary dwellings must preserve sufficient open space for the primary residence. As a result, backyard layouts that appear efficient on paper can still fail compliance checks.

  4. Easements and sewer line locations: Building over easements is restricted or prohibited, and sewer lines often run directly through backyards. Consequently, a single underground service can force a complete redesign.

  5. Neighbour objections and planning risk: Although a proposal may meet technical requirements, neighbours can still raise concerns about shadowing, overlooking, or bulk. Therefore, compliance alone does not guarantee smooth approval.

Site Constraints That Quietly Kill Feasibility

Every block has physical limitations. While some add moderate cost, others can undermine feasibility entirely.

  1. Narrow access paths: Prefabricated granny flats require vehicle and crane access. Tight side setbacks or overhead obstructions can make delivery impossible.

  2. Sloping land and soil conditions: Reactive clay, fill soils, and steep gradients often require engineered footings. As a result, standard slab designs may not meet structural requirements.

  3. Tree protection zones: Protected trees restrict excavation and machinery movement. Moreover, councils do not guarantee removal permits, which can delay or halt projects.

  4. Stormwater and drainage compliance: Additional roof area increases stormwater obligations. Without proper planning, non-compliance leads to costly rectification works.

  5. Existing backyard structures: Sheds, pergolas, and extensions can breach setback rules. Therefore, planners must account for legacy structures before finalising layouts.

The Real Cost Drivers Most Budgets Miss

Many owners focus on headline construction prices. However, the real financial pressure usually comes from site works and compliance-related costs.

  1. Service connections: Running water, sewer, electricity, and NBN lines involves trenching, reinstatement, and inspections. Distance and access complexity significantly increase cost.

  2. Electrical switchboard upgrades: Older homes often require upgrades to support additional electrical load. These upgrades are safety-critical and unavoidable.

  3. Water and sewer tie-in variations: Connection points may sit further than expected, which increases trench length and labour.

  4. External works: Driveways, fencing, privacy screens, and access paths are essential for usability and tenant appeal. Nevertheless, early budgets often omit them.

  5. Professional reports and permits: Soil tests, surveys, engineering documentation, and energy assessments all add professional fees that owners must plan for upfront.

Design Mistakes That Reduce Rental Return

Even when construction proceeds smoothly, poor design choices can reduce rental performance.

  1. Oversized layouts: Larger floor areas do not guarantee higher returns. In practice, compact and efficient layouts perform better per square metre.

  2. Poor privacy planning: Overlapping sightlines or weak acoustic separation reduce tenant comfort and long-term retention.

  3. Insufficient natural light: Window placement and orientation strongly affect liveability. Dark interiors struggle in competitive rental markets.

  4. Skipping soundproofing: Retrofitting acoustic treatments later costs significantly more. Therefore, integrating soundproofing during construction avoids future expense.

  5. Missing practical amenities: Storage, parking, and private access influence tenant demand. Without them, rental appeal declines.

The ROI Blind Spots That Skew Owner Decisions

Return on investment depends on realistic assumptions, not optimistic projections.

  1. Chasing the cheapest build: Lower construction cost does not automatically produce better returns. Instead, tenant desirability drives rental income.

  2. Overcapitalising finishes: High-end finishes rarely increase rent in mid-range suburbs. Aligning specification with local demand improves yield.

  3. Ignoring suburb rent ceilings: Every suburb has a maximum achievable rent. Consequently, overbuilding rarely improves income.

  4. Underestimating vacancy and management costs: Optimistic assumptions inflate ROI. Accurate modelling includes vacancy allowances and management fees.

  5. Overlooking long-term maintenance: Material quality affects lifecycle cost. Cheaper materials often lead to higher repair expenses over time.

Builder Selection Errors That Create Delays and Disputes

Choosing the wrong builder can undermine an otherwise well-planned granny flat project. In many cases, issues arise not from the build itself, but from inexperience, unclear scope, or poor contractual structure. Therefore, builder selection deserves careful scrutiny.

  1. Choosing on price instead of delivery capability: Lower quotes often exclude critical items or rely on optimistic assumptions. In contrast, builders with established systems and proven delivery models reduce variation risk and timeline slippage.

  2. Not verifying granny flat–specific experience: Secondary dwellings involve approval, access, and service constraints that differ from standard homes. Consequently, builders without direct granny flat experience may overlook key compliance and site issues.

  3. Vague contracts with unclear timelines: Ambiguous milestone dates allow delays to drift without accountability. Clear timelines, by comparison, help keep projects on track.

  4. Missing liquidated damages or delay clauses: Without defined consequences for delays, projects often lose momentum. Including delay provisions encourages adherence to agreed schedules.

  5. No clarity on inclusions versus exclusions: Unclear scope definitions invite variations and budget overruns. Therefore, a detailed inclusions schedule remains essential.

Legal and Compliance Details Owners Often Skip

Compliance continues after construction finishes. If owners overlook post-build obligations, they risk leasing restrictions, fines, or insurance complications. Therefore, ongoing compliance deserves attention.

  1. Separate addressing and occupancy rules: Some councils require a separate address for the granny flat before leasing. This affects utilities, emergency services, and formal occupancy recognition.

  2. Lease structures for shared land: Because both dwellings sit on the same title, lease agreements must reflect shared access, services, and boundaries. Clear lease terms reduce disputes.

  3. Fire safety and separation standards: Fire ratings, smoke alarms, and egress paths remain tightly regulated under the NCC. Owners must maintain these standards after handover.

  4. Energy efficiency requirements: Granny flats must meet current NCC and energy rating standards. Non-compliance can delay occupancy certificates or restrict legal rental use.

  5. Tax implications of rental use: Once rented, the granny flat becomes an income-producing asset. Consequently, rental income, depreciation, and capital gains tax depend on ownership structure and usage.

Operational Realities After Handover

Completion marks the start of active management. Without operational planning, even well-built granny flats can create friction or underperform financially.

  1. Tenant screening for small dwellings: Careful screening improves compatibility within shared environments. As a result, tenant retention and harmony improve.

  2. Shared utility management: Shared utilities often cause disputes. Therefore, separate metering simplifies billing and reduces conflict.

  3. Parking and access clarity: Clearly defined parking areas and access paths prevent tension between occupants of the main house and the granny flat.

  4. Maintenance access planning: Trades require safe, practical access for future repairs. Planning access early avoids disruptions later.

  5. Property management support: Professional management can improve tenant satisfaction, reduce vacancy, and strengthen overall ROI.

Smart Pre-Build Checklist to Avoid Regret

  • Feasibility checks before design spend

  • Council and title searches upfront

  • Full cost modelling with contingencies

  • Yield-first design validation

  • Builder, contract, and approval verification before signing

How Experienced Owners Approach Granny Flat Projects Differently

Experienced owners start with numbers, not floor plans. They design for tenants, not personal taste. Moreover, they stress-test approvals early, lock scope before pricing, and treat granny flats as income-producing assets—not backyard afterthoughts.

FAQs

Do I need a planning permit for a granny flat in Melbourne?
It depends on zoning, overlays, and site conditions. Some blocks only require a building permit, while others need full planning approval. Early title and council checks provide clarity.

Can a granny flat be rented out legally in Victoria?
Yes. As long as the dwelling meets building, energy, and occupancy standards, it can be leased legally.

Why choose a specialist builder like Backyard Oasis Melbourne?
Secondary dwellings have unique challenges. Backyard Oasis Melbourne manages feasibility, approvals, service planning, and yield-focused design from day one, reducing risk and improving long-term performance.

Why 2026 Is the Year Victorians Are Building Granny Flats — And How Backyard Oasis Makes Affordable & Custom Designs Easy

Introduction

If your home suddenly feels crowded, noisy or just too small for the way you live – you’re not alone. Across Victoria, more homeowners are working from home, raising families and realising they need more functional space.

That’s exactly why granny flats have become one of Victoria’s biggest lifestyle upgrades for 2026. Whether you want a quiet home office, a self-contained guest suite, a teen retreat, a rental unit or a peaceful backyard sanctuary, a granny flat gives you room to grow – without the stress or cost of major renovations.

The challenge?

Building one yourself is overwhelming. Permits, engineering, council rules, approvals – most homeowners hit roadblocks fast.

That’s where Backyard Oasis steps in. We build Affordable Granny Flats and Custom Granny Flats that are stylish, functional and completely managed from permits to completion.

2026 is the year Victorians take back their space. Here’s why.

Why Granny Flats Are Booming Across Victoria in 2026

1. Working from home is now permanent

A backyard office gives you privacy, focus and separation from home life.

2. Families need flexible space

Kids grow, needs change – a granny flat adapts with you.

3. They add huge property value

Buyers love additional living spaces.

4. They’re more affordable than extensions

A granny flat delivers the extra room you need for far less cost.

5. They generate rental income

Perfect for short-stay or long-term tenants.

6. They give everyone privacy

Teenagers, guests, parents – everyone benefits.

Granny flats are quickly becoming the most practical home improvement for Victorian living.

Affordable Granny Flats Without Compromise

“Affordable” often gets mistaken for “cheap.”

Not with Backyard Oasis.

Our Affordable Granny Flats are built using efficient systems, smart materials and streamlined processes — never cheap shortcuts.

Why ours are genuinely affordable:

  • Faster build times
  • Optimised materials
  • Efficient labour
  • Pre-designed layouts
  • No inflated margins
  • Transparent pricing
  • No hidden extras

You get a durable, beautiful space that feels premium – at a price that makes sense.

Custom Granny Flats Designed for Real Life

Every family, lifestyle and backyard is different – so your granny flat should be too. Our Custom Granny Flats are tailored to your purpose, budget and site conditions.

Perfect for:

  • WFH studios
  • Teen retreats
  • Guest accommodation
  • Creative workrooms
  • Gyms & wellness spaces
  • Airbnb or rental income
  • Private backyard retreats

Customisable options include:

  • Floor plans
  • Exterior finishes
  • Kitchen and bathroom design
  • Storage
  • Lighting & power layouts
  • Skylights
  • Insulation & noise control
  • Decking and exterior features

Your space. Your style. Your way.

Permits: The Biggest Homeowner Struggle – Solved

Most Victorians don’t realise how complex granny flat permits can be.

Every council has different rules around:

  • setbacks
  • drainage
  • engineering
  • maximum size
  • habitable requirements
  • height restrictions
  • location on the block

For most DIY builders, this becomes the biggest hurdle.

Backyard Oasis removes that stress entirely.

We handle all approvals, including:

  • Council applications
  • Architectural drawings
  • Engineering certificates
  • Compliance checks
  • Communication with your council
  • All required re-submissions

You get a legal, approved granny flat – without touching a single form.

Why Victorians Trust Backyard Oasis

Homeowners choose us because they want:

1. Fast build timelines

Get your space sooner, with minimal disruption.

2. Affordable options

Premium look, budget-friendly pricing.

3. Fully customisable designs

Choose layouts that suit your life and property.

4. Permit management

We take care of everything, start to finish.

5. Quality materials

Built to last in Victorian conditions.

6. Professional, friendly service

Clear communication, no surprises, no stress.

A granny flat should feel exciting – not overwhelming.

We make the experience smooth and enjoyable.

How to Choose the Right Granny Flat in 2026

1. Identify your purpose

Office? Guest room? Retreat? Rental?

2. Consider your backyard layout

We design around your space — large or small.

3. Set your budget

Affordable? Premium? Fully custom?

4. Think about privacy

Window placement and orientation matter.

5. Maximise natural light

Our designs make small spaces feel big.

6. Let us handle permits

This alone saves weeks of stress.

FAQs

Are affordable granny flats good quality?

Yes – ours are affordable because of efficient systems, not cheap materials.

Do you build custom granny flats?

Absolutely. Your layout, your finishes, your function.

Do I need a permit?

Yes – and we handle the entire process.

Can a granny flat increase property value?

Definitely. It’s one of Victoria’s strongest value-adding projects.

How long is the build?

Much faster than traditional extensions.

Final Thoughts

2026 is the year Victorians are upgrading their homes the smart way. A granny flat gives you privacy, freedom, rental opportunities and valuable extra space – without moving or paying for major renovations.

Whether you’re dreaming of an office, a guest suite, a rental unit or a peaceful retreat, Backyard Oasis delivers Affordable Granny Flats and Custom Granny Flats designed for modern living, real budgets and stress-free construction.

More space. More independence. More possibilities – right in your backyard.

Transform Your Backyard into a Personal Paradise with Backyard Oasis

Where Backyard Studio Designs meet inspired outdoor living

Imagine stepping into your own private retreat every morning—a space designed for relaxation, productivity, and joy. At Backyard Oasis, we specialise in Backyard Studio Designs and Backyard home office solutions that help you live, work, and unwind without leaving home.

Your backyard is more than just a patch of grass—it’s an opportunity to create something functional, beautiful, and sustainable. Whether it’s a serene garden, an alfresco entertainment area, or a custom-built Backyard Studio Design, your outdoor space can be the highlight of your home.

Why Modern Homeowners Choose Backyard Studio Designs

With remote work and flexible lifestyles becoming the norm, Backyard Studio Designs and Backyard home office solutions are changing the way Australians use their outdoor spaces.

Here’s why homeowners are embracing them:

  • Personal Productivity – Having a separate workspace free from household distractions helps you focus better.
  • Increased Property Value – High-quality Backyard Studio Designs often add both aesthetic appeal and financial worth.
  • Work–Life Balance – You can step into your office in seconds and “commute” only a few metres.
  • Multi-Purpose Flexibility – Used for an office today, a gym tomorrow, or a guest suite next year.

How Backyard Home Office Solutions Enhance Lifestyle

Modern Backyard home office solutions blend architectural innovation with your personal style. They’re insulated, well-lit, and designed for year-round comfort.

At Backyard Oasis, we take a holistic approach:

  • Innovative Layouts – Compact yet efficient studio layouts that integrate power, lighting, and ventilation.
  • Premium Materials – Weather-resilient timber, steel, and glass finishes for style and longevity.
  • Eco-Friendly Touches – Solar power integration, natural lighting, and low-energy cooling systems.

Each backyard structure is tailored to your individual needs. Whether you’re a creative freelancer, business owner, or simply love outdoor aesthetics, these Backyard home office solutions redefine how you work from home.

Our Signature Services

At Backyard Oasis, we create tailor-made surroundings that blend Backyard Studio Designs with landscape artistry:

  • Custom Backyard Studios – Turn underused areas into luxury retreats or inspiring offices.
  • Outdoor Kitchens – Cook, dine, and celebrate in style.
  • Decking & Pergolas – Add architectural depth while connecting living zones.
  • Native Landscaping – Use plants that thrive locally, lowering maintenance.
  • Lighting & Water Features – Elevate ambience, safety, and visual appeal.

Together, these features form cohesive outdoor ecosystems in which Backyard Studio Designs play a central role.

Our 3-Step Design & Build Process

  1. Consultation – We start by understanding your dreams, goals, and functional requirements.
  2. Design & Visualisation – Our 3D visual tools let you see how your Backyard Studio Design will look before construction begins.
  3. Build & Completion – Our skilled team crafts and delivers your project with precision and care.

We handle council permits, compliance, and all construction stages—so you can relax and watch your Backyard home office solution take shape.

Locally Designed, Built for Australia

Our Backyard Studio Designs are perfectly tailored for the Australian climate—sunproofed, well-insulated, and built to endure the elements. Whether you live in Melbourne, Brisbane, or Perth, we adapt to your local conditions.

For Melbourne homeowners

Areas like Wheelers Hill, Glen Waverley, and the Mornington Peninsula offer outdoor lifestyle opportunities nearly year-round. Our Backyard home office solutions take into account the direction of sunlight, prevailing winds, and rainfall to ensure durability and comfort.

Client Success Stories

“The Backyard Oasis team created the perfect studio for my design business. It’s beautiful, practical, and blends into the garden seamlessly!”
— Carla, Brighton East VIC

“Our backyard office changed how we live and work. I can focus during the day and unwind in the same space at night. The craftsmanship is top tier.”
— Tim & Laura, Wheelers Hill VIC

Satisfied homeowners across Victoria are realising the benefits of Backyard Studio Designs that merge sophistication with everyday usability.

Eco‑Friendly Backyard Studio Designs

We’re passionate about sustainability. Our modern Backyard home office solutions reflect environmental responsibility through:

  • Timber sourced from certified plantations
  • Efficient insulation and double glazing
  • Water‑saving landscaping
  • LED eco lighting systems
  • Optional solar roof integration

By focusing on a greener future, your Backyard Studio Design not only looks fantastic but also performs with energy efficiency in mind.

Localised Landscaping & Design

Your backyard should respond to its surroundings. That’s why our Backyard Studio Designs are planned with local materials, native plant species, and regionally suited shading structures.

  • Melbourne & Victoria – Embrace eucalyptus tones, composite decking, and layered planting.
  • Queensland – Include natural ventilation and tropical hardwoods for durability.
  • Perth/Adelaide – Opt for low‑water‑needs gardens paired with sandstone finishes.

By weaving in Backyard home office solutions that reflect this local intelligence, you achieve sustainable comfort and timeless appeal.

FAQs About Backyard Studio Designs and Backyard Home Office Solutions

  1. How long does it take to build a Backyard Studio Design?
    Depending on size and features, typical timelines range from 3 to 6 weeks, including permits and finishing touches.
  2. Can a Backyard home office solution increase my property value?
    Absolutely. Professionally designed studios can increase home value by 10% to 20%, especially when combined with quality landscaping.
  3. Do you manage council permits?
    Yes, Backyard Oasis handles the paperwork and application process for you.
  4. Are Backyard Studio Designs suitable for all lot sizes?
    Yes. We customise designs that fit both compact courtyards and larger suburban blocks.
  5. Can the studio double as a guest room or gym?
    Definitely, our flexible Backyard Studio Designs can serve as a multifunctional living, working, or relaxation space.

Ready to Create Your Own Backyard Oasis?

It’s time to invest in a space that saves you time on your commute, reduces stress, and enriches your daily life. A thoughtfully executed Backyard Studio Design or Backyard home office solution can reinvent the way you live and work.

Visit :  https://backyardoasis.noesis.chat/  to explore design ideas, schedule your free consultation, and start building your dream outdoor retreat today.

Stress-Free Building Is Possible — Here’s How Backyard Oasis Does It Differently

The Problem With Traditional Building

Ask anyone who’s built before — they’ll tell you the same story. Endless paperwork, hidden costs, unreliable timelines, and constant communication breakdowns. Building your dream backyard space often turns into a nightmare. But what if it didn’t have to be that way? At Backyard Oasis, we’ve turned the traditional building model on its head. With licensed professionals, transparent processes, and a full suite of client protections, we’ve made backyard building — from granny flat pods to studio pods and home office pods — genuinely stress-free. Here’s how we make it happen.

1. We Cover Your Risk — Completely

Building should feel exciting, not risky. That’s why every Backyard Oasis project comes with $10 million in Public Liability Insurance and Public Indemnity Insurance. You’re fully protected from start to finish — no grey areas, no legal worries. We handle the risk so you can focus on the fun stuff, like choosing your finishes or planning how you’ll use your new space. When it comes to your home, peace of mind shouldn’t be optional.

2. Certified Builders You Can Trust

We don’t just talk quality — we’re legally accountable for it. Backyard Oasis is both VBA licensed and a Master Builder member, which means we’re certified professionals who meet strict industry standards. Our backyard studios, granny flat pods, and workpods aren’t just designed to impress — they’re built to last. Every project aligns with Australian Building Codes and is backed by warranties that many competitors can’t match. Because true craftsmanship isn’t about speed or shortcuts — it’s about getting it right the first time.

3. Lock in Today’s Price — Beat the Market

In an industry where material costs change overnight, price certainty is gold. With Backyard Oasis, you can lock in your price for 6 months with just 2% down. That means no cost blowouts, no stress about inflation, and no nasty surprises midway through your project. We believe transparency is the foundation of trust — and it starts with your quote.

4. Built to Last for Generations

Quality isn’t just about aesthetics — it’s about longevity. That’s why every Backyard Oasis project is backed by a 25-Year Structural Warranty and a 10-Year Subfloor Warranty. Our structures are designed for Australian conditions — heat, rain, wind, and everything in between. Whether it’s a modular office pod, eco-friendly studio, or granny flat, your investment is safe for decades to come. We’re not just building for today — we’re building for generations.

5. Premium Is Our Standard

When we say “premium,” we mean it. While other builders charge extra for quality features, at Backyard Oasis, premium inclusions are standard. You’ll enjoy up to $15,000 worth of upgrades built into your project — think double-glazed doors, hybrid flooring, modern fixtures, and a bonus deck valued at $2,500+GST. We don’t believe in upselling. We believe your new space should look stunning from day one — without the hidden costs.

6. 100% Design Flexibility

Your space, your way. No cookie-cutter templates, no restrictive layouts — just 100% design freedom. Whether you’re creating a backyard art studio, a granny flat for family, or a garden office pod, we work closely with you to customise every detail. Our design team listens, adapts, and delivers — because your build should fit your lifestyle, not the other way around.

7. Fast Track Guarantee — On Your Schedule

Deadlines matter, and we don’t take them lightly. Our Fast Track Guarantee* gives you the flexibility to choose your build timeline, with efficient modular processes that minimise disruption and delay. We’ve streamlined everything — from design approvals to delivery — so your backyard studio or pod home can be up and ready in record time. Because when you’re ready to transform your space, waiting months isn’t an option.

8. In-House Build Team — No Third-Party Headaches

At Backyard Oasis, we don’t outsource your project to random subcontractors. Our in-house build team manages every step, ensuring consistency, accountability, and top-tier craftsmanship. It’s how we guarantee our quality — and your satisfaction. From the first sketch to the final inspection, we’re hands-on and focused on one thing: getting it right.

9. See Before You Commit

Still deciding? Visit our Carrum Downs display and walk through one of our completed builds. It’s the best way to experience our quality firsthand — the textures, finishes, and feeling that photos just can’t capture. You’ll know instantly why more Victorians are saying “yes” to Backyard Oasis.

10. Post-Build Support You Can Rely On

Unlike many builders, our relationship doesn’t end when we hand you the keys. Every Backyard Oasis build includes 3 months of free maintenance after handover. That’s how we ensure your new granny flat, studio pod, or home office pod performs flawlessly long after move-in day. We take pride in our builds — and we stand by them.

Ready to Build Without the Stress?

At Backyard Oasis, we’ve proven that stress-free building isn’t just possible — it’s our standard. From design to delivery, we’ve refined every step to make sure your experience is as enjoyable as the final result. Because when your builder genuinely cares, you don’t just get a backyard studio or granny flat — you get peace of mind.
Visit : backyardoasis.noesis.chat/  today to explore our range of granny flats, studio pods, and home office pods, and see how easy building can be when it’s done right.

Why Saying “Yes” to Backyard Oasis Is a No-Brainer for Australian Homeowners

When It Comes to Backyard Builds, Trust Matters

Choosing who builds your backyard studio, home office pod, or granny flat isn’t just about the price tag — it’s about peace of mind. And at Backyard Oasis, we’ve built a reputation on one simple promise:

“Your dream space, built with integrity, safety, and long-term value.”

If you’ve ever wondered what makes a builder truly stand out, here’s why thousands of Victorians are choosing Backyard Oasis — and never looking back.

  1. You’re Fully Protected, Always

At Backyard Oasis, your project — and your peace of mind — come first. Every client is covered by $10 million in Public Liability Insurance and Public Indemnity Insurance, meaning your investment is protected from the unexpected. Many builders skip the fine print. We make it simple: you’re covered from day one, full stop.

  1. Industry Certified & Legally Accountable

We don’t just claim quality — we’re legally bound to deliver it. As a Master Builder and VBA-licensed company, Backyard Oasis meets and exceeds all professional building standards in Victoria. That means your granny flat pod, studio, or workpod isn’t just beautiful — it’s structurally sound, durable, and compliant with every code that matters.

  1. Lock in Today’s Price — Beat Rising Costs

The construction industry’s changing fast, but we’ve got you covered. With just 2% down, you can lock in today’s price for 6 months, completely shielding you from material cost hikes or supply chain surprises. It’s one of the most homeowner-friendly guarantees in Australia — because budgeting should feel empowering, not stressful.

  1. Premium Is Our Standard

Other builders charge extra for quality finishes. We don’t.Every Backyard Oasis project includes up to $15,000 worth of premium inclusions as standard — think double-glazed doors, hybrid flooring, modern fixtures, and a complimentary front deck valued at over $2,500+GST. Your build isn’t just functional; it’s stunning from day one.

  1. Built to Last — Backed for Generations

When we say “built for life,” we mean it. Every Backyard Oasis structure is backed by a 25-Year Structural Warranty and a 10-Year Subfloor Warranty — unmatched in the modular and pod-building space. It’s quality that stands the test of time, designed for Australian conditions and lifestyles.

  1. Your Build, Your Rules

Forget cookie-cutter templates. With Backyard Oasis, you have 100% design flexibility. Whether you’re dreaming of a minimalist studio, a luxurious granny flat, or a creative outdoor room, we’ll make it happen — exactly your way. We’re here to build your vision, not squeeze you into ours.

  1. Fast Track Guarantee — Because Time Matters

Need your home office pod or backyard studio fast? With our Fast Track Guarantee*, you can have your dream build completed on your timeline (T&Cs apply). Because we know your time is valuable — and we deliver on our promises.

  1. 100% Australian Owned, Operated, and Proud

Every dollar you invest stays in Australia. From local suppliers to skilled tradespeople, we’re 100% Australian-owned and operated, supporting the communities we build in. That means faster communication, local accountability, and authentic craftsmanship you can see and feel.

  1. Plans in 3 Days — See Before You Commit

Why wait weeks when you can start in days? We deliver your customised floor plan within 3 working days of signing your contract. You’ll see your project before a single nail is hammered — transparent, simple, and smart.

  1. No Surprises, Ever

Every client gets a fully transparent project schedule, outlining each milestone and expected timeline. You’ll always know what’s next, who’s on-site, and when your space will be ready. We believe trust starts with communication — and we keep it that way from start to finish.

  1. We Stand By You Even After Handover

Unlike others, we don’t vanish once your pod or studio is done. You get 3 months of free post-build maintenance, ensuring everything’s perfect long after handover. At Backyard Oasis, customer care doesn’t end when construction does — it begins there.

Say “Yes” to Confidence, Quality & Care

When you choose Backyard Oasis, you’re not just getting a builder — you’re partnering with a team that’s certified, insured, and committed to your satisfaction from day one. Because the best builds aren’t just beautiful — they’re backed by integrity, protection, and pride.
Visit : backyardoasis.noesis.chat/  today and discover why Victorians trust us to build their dream granny flats, studios, and backyard workpods — with zero stress and maximum confidence.

Think You Need Council Permits for a Home Office? Think Again.

You Don’t Need More Space — You Need the Right Space

Working from home should feel effortless — not cramped, cluttered, or chaotic. But for many Australians, the reality of remote work is far from ideal. The kitchen bench becomes a desk, the living room doubles as a boardroom, and productivity? Well, it disappears somewhere between the sofa and the snack drawer. That’s where Backyard Oasis comes in. Our compact, permit-free backyard workpods are designed to give you the right space — a dedicated, peaceful, professional home office that’s built for focus, creativity, and balance. And here’s the kicker: in most cases, you won’t need council approval to get one.

100% Permit-Free* — Seriously?

Yep, you read that right. Many of our home office pods fall within the exempt development category, which means they don’t require council permits under typical Australian building regulations*.
That’s a huge win if you:

  • Want to avoid months of council paperwork and waiting.
  • Don’t want to alter your home’s existing structure.
  • Need a smart, professional space — fast.

Instead of worrying about forms and approvals, you can focus on what truly matters — building a better workday.

*Always check with your local council or Backyard Oasis team for site-specific advice.

Installed in Just 3 Weeks

We’re not kidding when we say our workpods are fast. Each pod is prefabricated off-site using precision modular construction, then delivered and installed in as little as three weeks. That means:

  • No noise or chaos at home.
  • No drawn-out construction timelines.
  • No unexpected delays or disruptions.

You pick your design, we handle the rest. Before you know it, you’ll have a fully functional home office pod waiting in your backyard — ready for business calls, creativity, or quiet thinking time.

Small Space, Big Impact

You don’t need to build an extension or move house to find space. You just need to use the space you already have — smarter.Our compact workpods are:

  • Functional: Everything you need for a productive workspace.
  • Stylish: Architectural finishes that complement any backyard.
  • Efficient: Built with sustainable materials and energy-smart insulation.
  • Modular: Customisable layouts for work, wellness, or creativity.

Whether your backyard is big or small, there’s a Backyard Oasis pod to suit your lifestyle and needs.

Why Australians Are Switching to Backyard Workpods

Let’s face it — the world’s changed, and so has the way we work. Australians now crave work-life balance, and that starts with having a dedicated workspace that separates home from hustle. Our home office pods let you:

  • Work without distractions.
  • Create a professional environment at home.
  • Boost productivity and mental wellbeing.
  • Future-proof your property with flexible, multi-use space.

And since many of our pods are permit-free, you can skip the red tape and get straight to the good part — enjoying your new space.

A Smarter Way to Work

Forget expensive renovations and endless council approvals. Backyard Oasis workpods make creating a professional home office easier, faster, and more affordable than ever. Because you don’t need more space — you just need the right space.

Ready to Reclaim Your Workday?

Step away from the dining table. Leave the distractions behind. Discover how a permit-free home office pod can completely transform the way you work from home.
Visit : backyardoasis.noesis.chat/workpods/  to explore designs and start your 3-week backyard upgrade today.

Home Office Pods & Outdoor Workspaces – Redefining How Australians Work

The New Way to Work: Comfort, Focus, and Style in Your Backyard

Let’s be honest — working from the kitchen table or juggling Zoom calls from the living room has lost its charm. Across Australia, people are swapping distractions for focus and freedom with home office pods that transform any backyard into a productivity hub. At Backyard Oasis, we create outdoor office pods and garden rooms that bring calm, comfort, and creativity to your daily routine. They’re sleek, sustainable, and built for the way modern Australians live and work.

What Is a Home Office Pod?

A home office pod (also called a garden office pod or outdoor office pod) is a self-contained, modular workspace designed for your backyard. Think of it as your personal productivity sanctuary — elegant, quiet, and only steps from home. Each Backyard Oasis workpod is prefabricated off-site to ensure quick, stress-free setup. You’ll enjoy a fully insulated, energy-efficient workspace with natural lighting, power access, and a peaceful atmosphere perfect for deep focus.

Why Australians Are Choosing Outdoor Office Pods

  1. Privacy Without Isolation

Say goodbye to interruptions. A backyard home office pod gives you the professional privacy of an office without sacrificing family connection. You can work, meet, and create in peace — and still be home for lunch.

  1. Balance That Feels Natural

A separate workspace just a few metres from your home makes switching between work and relaxation effortless. When you step into your outdoor workspace, you’re in focus mode; when you leave, you’re back in family time.

  1. Sustainability Meets Style

Each modular office pod from Backyard Oasis is built with eco-friendly materials, thoughtful design, and plenty of natural light. Our eco pod homes Australia approach means your workspace supports both your wellbeing and the planet.

  1. Inspired by Nature

Sunlight through your window. Birds chirping just outside. The scent of your garden in the air. Working from a garden office pod reconnects you to nature while helping your mind stay calm and alert.

How a Backyard Workpod Changes Your Day

Picture this: You wake up, grab a coffee, and walk across the garden to your home office pod. It’s peaceful, tidy, and ready. Your focus is sharp because your workspace feels like a retreat — not an afterthought. When the workday’s done, you close the laptop and step outside into fresh air. The commute? Just a few steps back to your home and loved ones. It’s not just a new way to work; it’s a new way to live.

Different Types of Home Office Pods

No two careers — or backyards — are the same. That’s why Backyard Oasis offers a range of designs to fit different needs:

  • Outdoor Office Pod: Ideal for professionals needing privacy and polish.
  • Garden Office Pod: Seamlessly blends into natural surroundings.
  • Creative Pod: Designed for artists, writers, and digital nomads.
  • Home Office Backyard Studio: A versatile space for study, focus, or collaboration.
  • Modular Office Pod: Expandable and future-ready for evolving work needs.

Each model is crafted with premium materials, eco-conscious insulation, and architectural finishes that elevate your entire property.

Prefabricated Office Pods: Quick, Clean, and Smart

Unlike traditional home extensions, prefabricated office pods are built off-site in a controlled environment and then installed quickly in your backyard — no heavy machinery, no long waits. The advantages are clear:

  • Fast turnaround – Move in within weeks.
  • Eco-conscious materials – Built sustainably from the ground up.
  • Energy-efficient design – Comfortable year-round.
  • Tailor-made options – Choose your layout, colours, and finishes.

These modular office pods are proof that design and practicality can go hand-in-hand.

Why Australians Love Backyard Workpods

Across Melbourne, Sydney, and beyond, homeowners are falling in love with their outdoor office pods. Not just because they look great — but because they make life simpler. A Backyard Oasis home office pod isn’t just for work; it can double as a study nook, hobby studio, or reading space. It’s a flexible, beautiful addition to your lifestyle — one that adds value to your property and balance to your life.

Benefits of a Backyard Office Pod

  • Boosted Productivity: A focused environment designed to help you perform at your best.
  • Healthier Mindset: Fresh air, natural light, and zero commuting stress.
  • Customisable Design: From finishes to furniture, make it your own.
  • Professional Presence: Impress clients and colleagues with a polished backdrop.
  • Tech-Ready: Built for connectivity and comfort.

Every Backyard Oasis workpod is engineered for both efficiency and inspiration — turning your backyard into your most productive investment.

Why Choose Backyard Oasis

Choosing Backyard Oasis means partnering with an experienced Australian builder who understands design, craftsmanship, and modern living. Here’s why clients trust us:

  • Proudly Australian-made and locally supported.
  • Focused on sustainable, eco-friendly construction.
  • Modular precision for flawless installation.
  • Customisable solutions for any property size.
  • Dedicated team from concept to completion.

Our home office pods Australia homeowners love are built to elevate the way you work, relax, and connect — for years to come.

Are Backyard Oasis office pods weather-resistant?
Absolutely. Each outdoor office pod is built for Australian conditions, ensuring comfort year-round.

Can I customise the design or size?
Yes! Every modular office pod can be tailored to suit your property and your workflow.

How long does installation take?
Our prefabricated pods are designed for efficiency — installation is fast, simple, and clean.

Can it be used for more than work?
Definitely! Many customers transform their pods into art spaces, study rooms, or wellness retreats.

Take the Next Step Toward a Better Workday

Working from home should feel empowering — not exhausting. With a Backyard Oasis home office pod, you’ll rediscover focus, freedom, and the joy of a balanced routine.Visit backyardoasis.noesis.chat/workpods/today and design your dream backyard workspace — built for how you live and work in Australia.

  • 1
  • 2