Zenith · 9.6 sqm
Close to 10sqm of Dedicated Workspace in a Compact Footprint
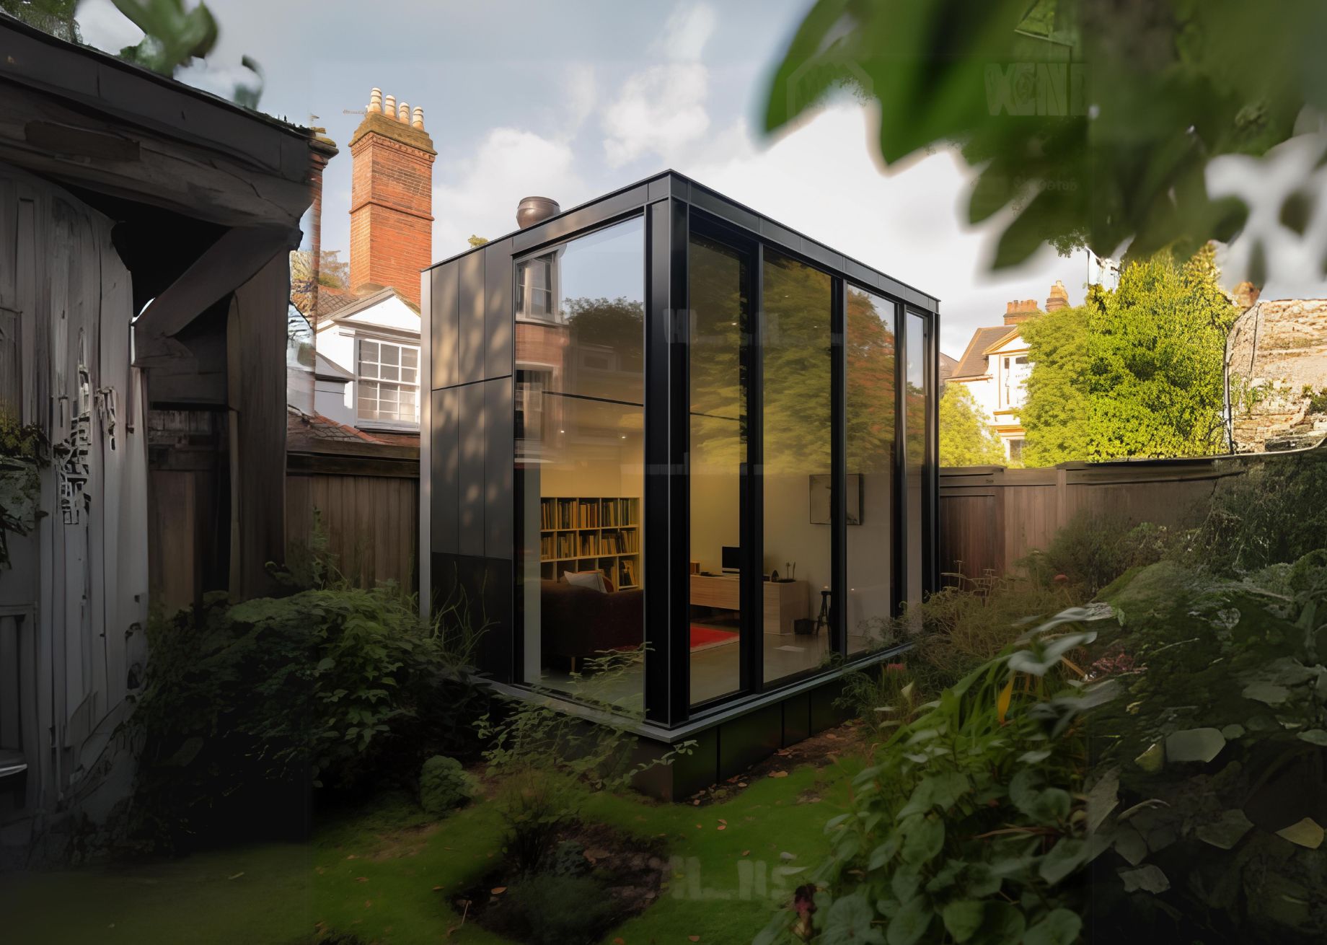
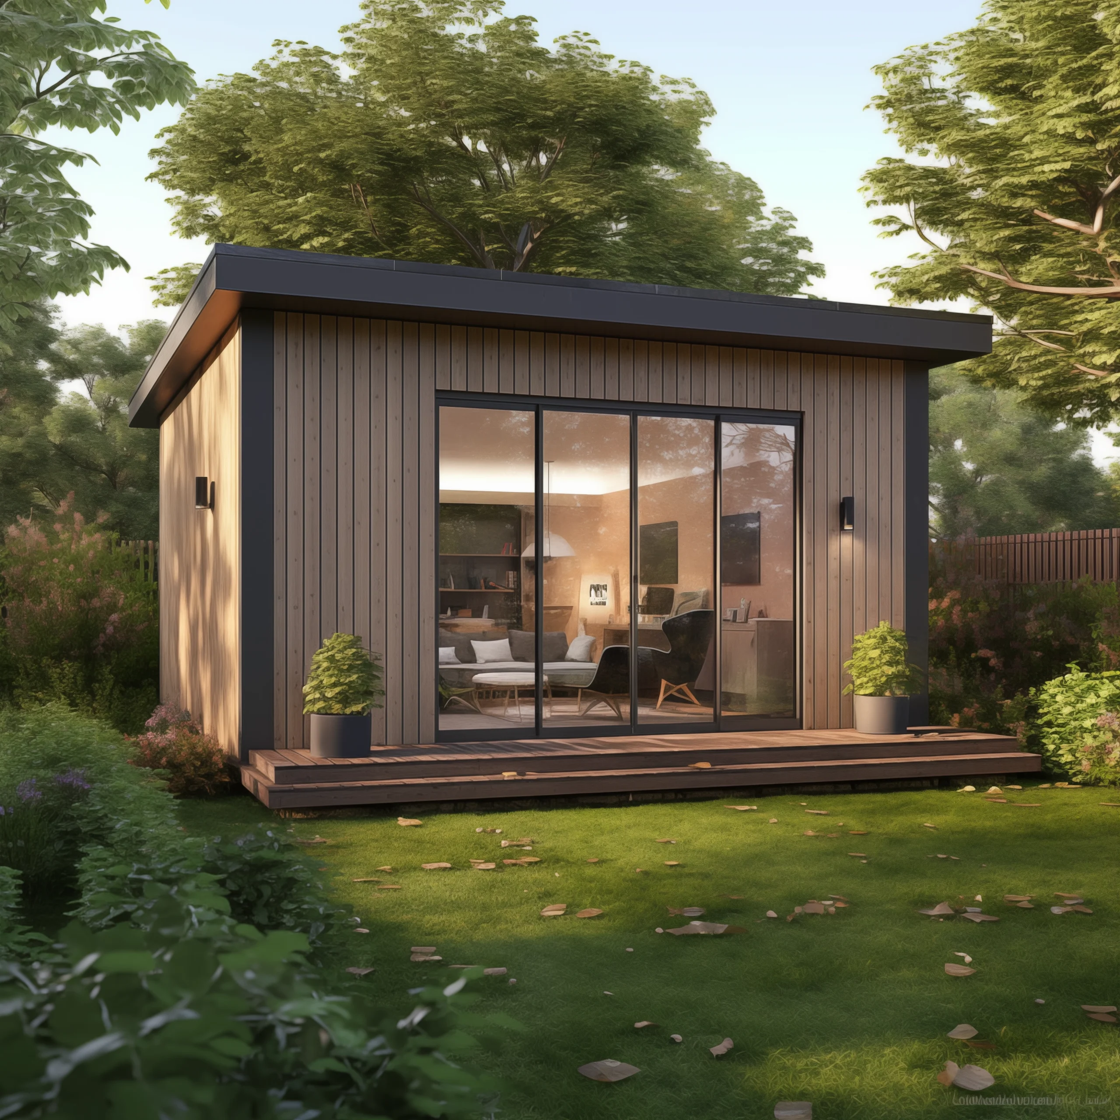
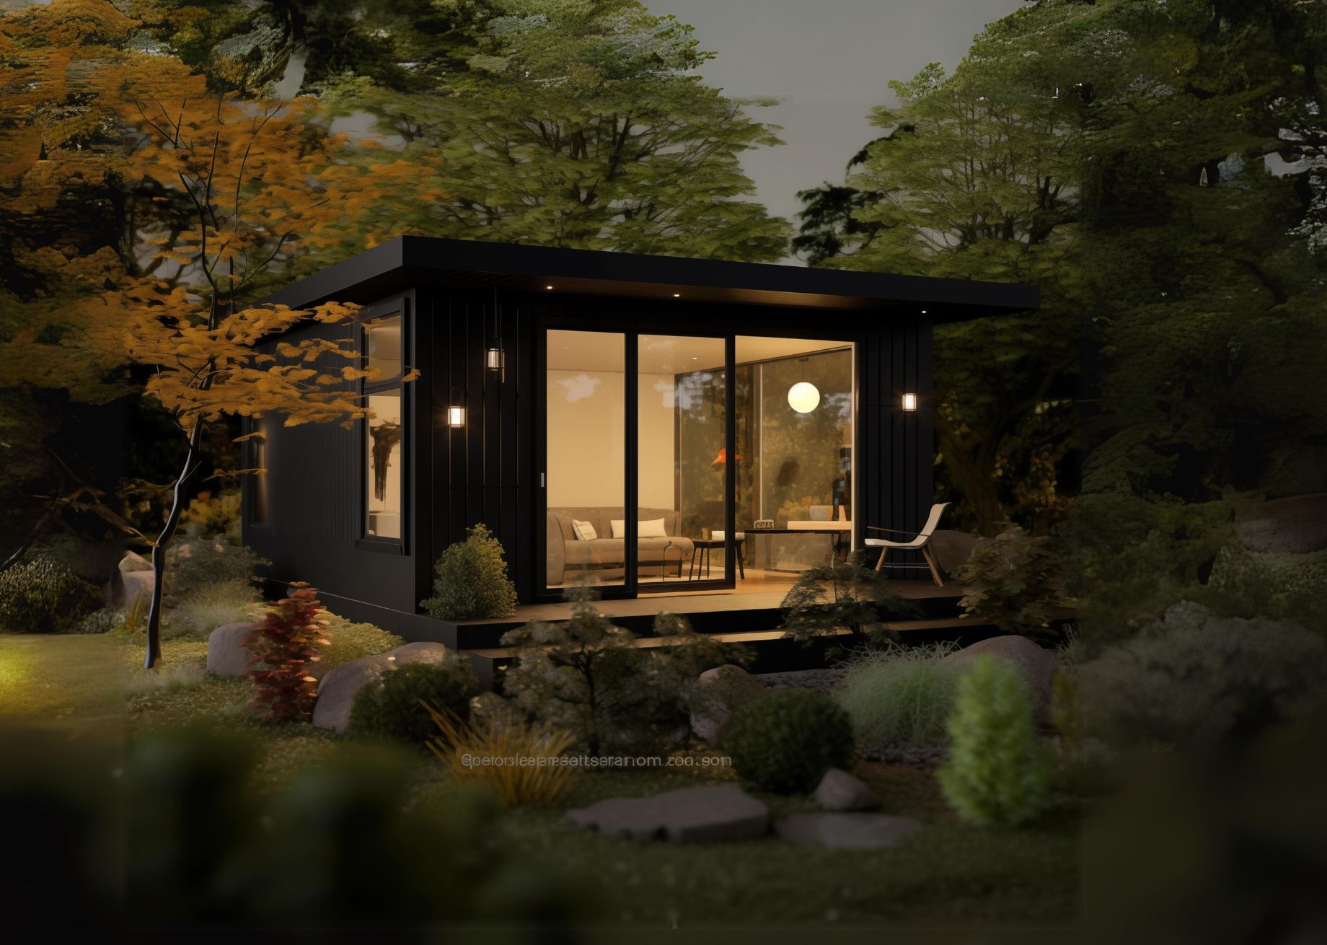
Zenith gives you 9.6sqm of dedicated backyard space for focused work, study or creative projects. It combines a compact footprint with full insulation, double glazing and a finished interior, without stepping up to a larger backyard studio.
Zenith by Backyard Oasis is a 9.6sqm backyard office pod in Melbourne with a prefabricated steel structure, full insulation, double glazing and electrical provisions. Its compact footprint provides dedicated space for work, study or creative projects away from the main house.
Structural warranty
Compact Footprint
Floor, Walls & Roof
Two-Panel Sliding Door
Zenith is designed for homeowners who want close to 10sqm of usable backyard workspace while keeping the overall footprint compact.
It can make sense when you want:
The key is not simply fitting another room into your backyard. It is creating enough dedicated space for the activity you want to move out of the main house.
Zenith sits just below 10sqm, giving you a compact footprint without reducing the room to the size of the smallest Workpods in the range.
If a very small office pod feels restrictive for your desk, monitors or storage, 9.6sqm gives you more scope to organise a permanent workstation.
If you only need a dedicated office or personal workspace, you may not need the additional floor area of an 18sqm or 20sqm garden studio.
Your desk, technology and work equipment can remain set up rather than moving between bedrooms, dining tables and shared living spaces.
A detached backyard office pod gives your working day its own physical location while keeping you only a short walk from the house.
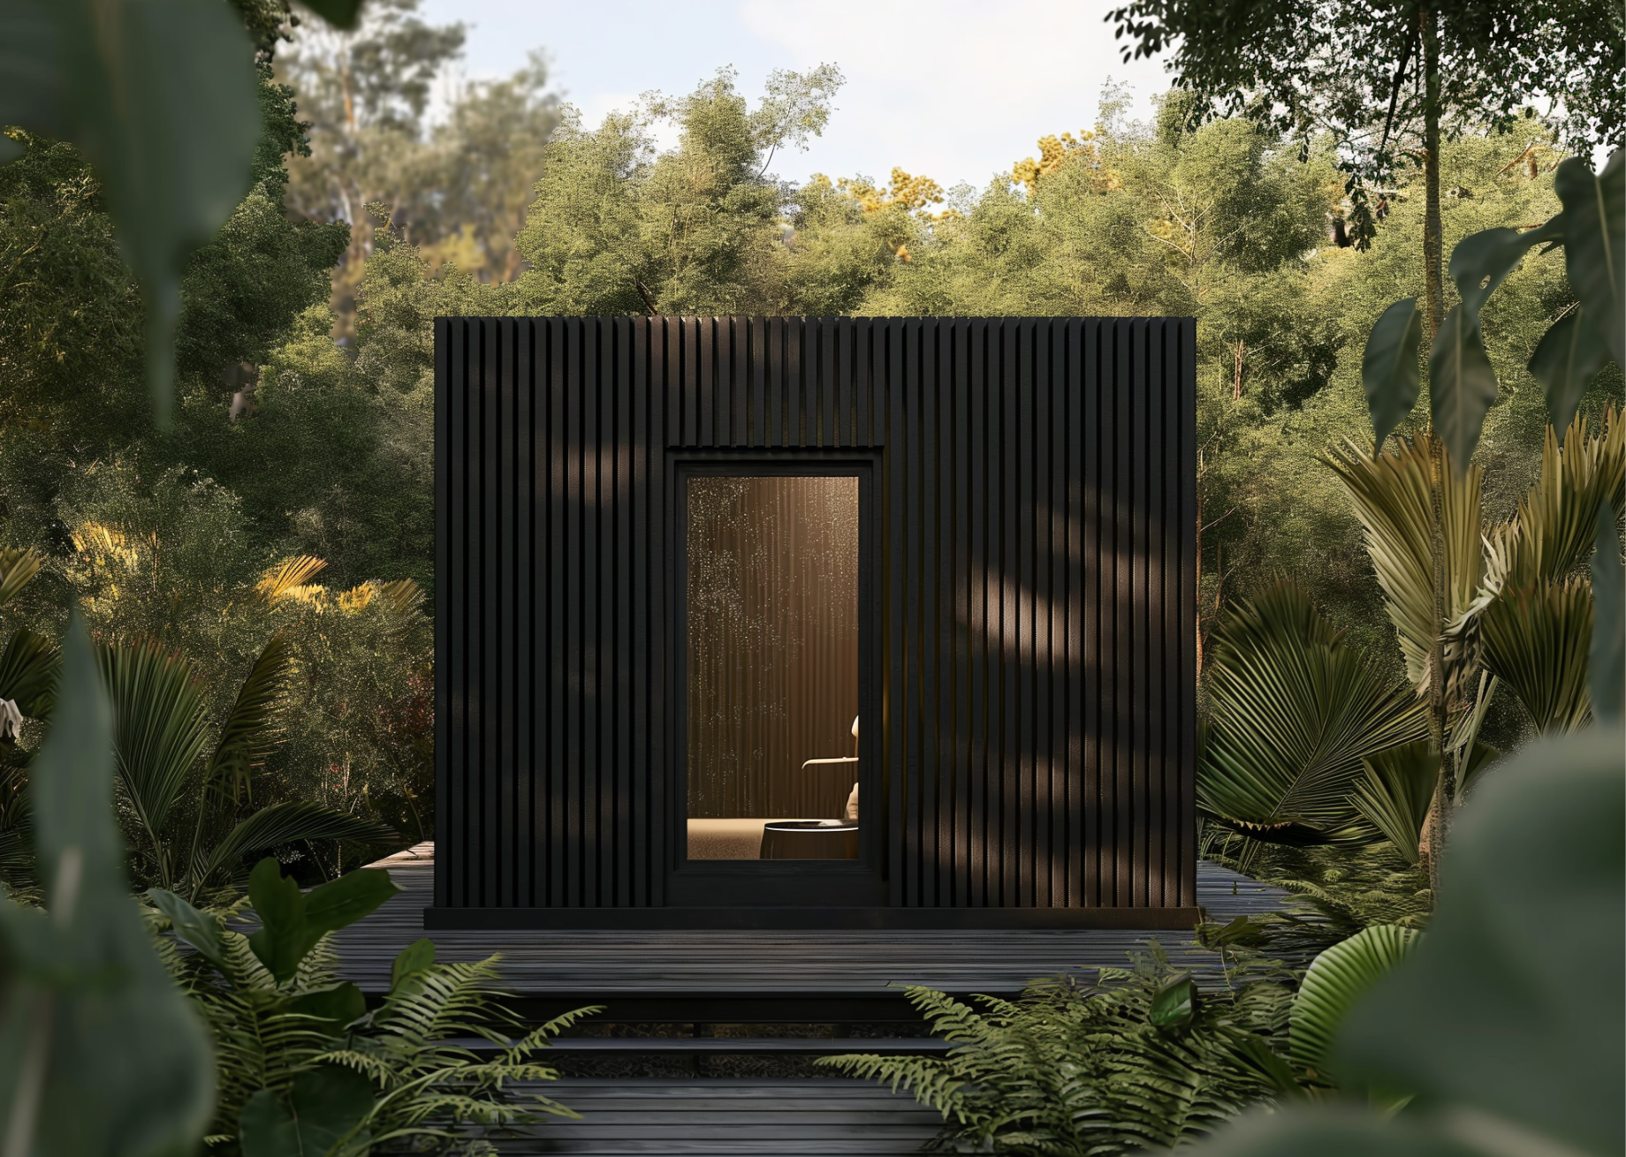
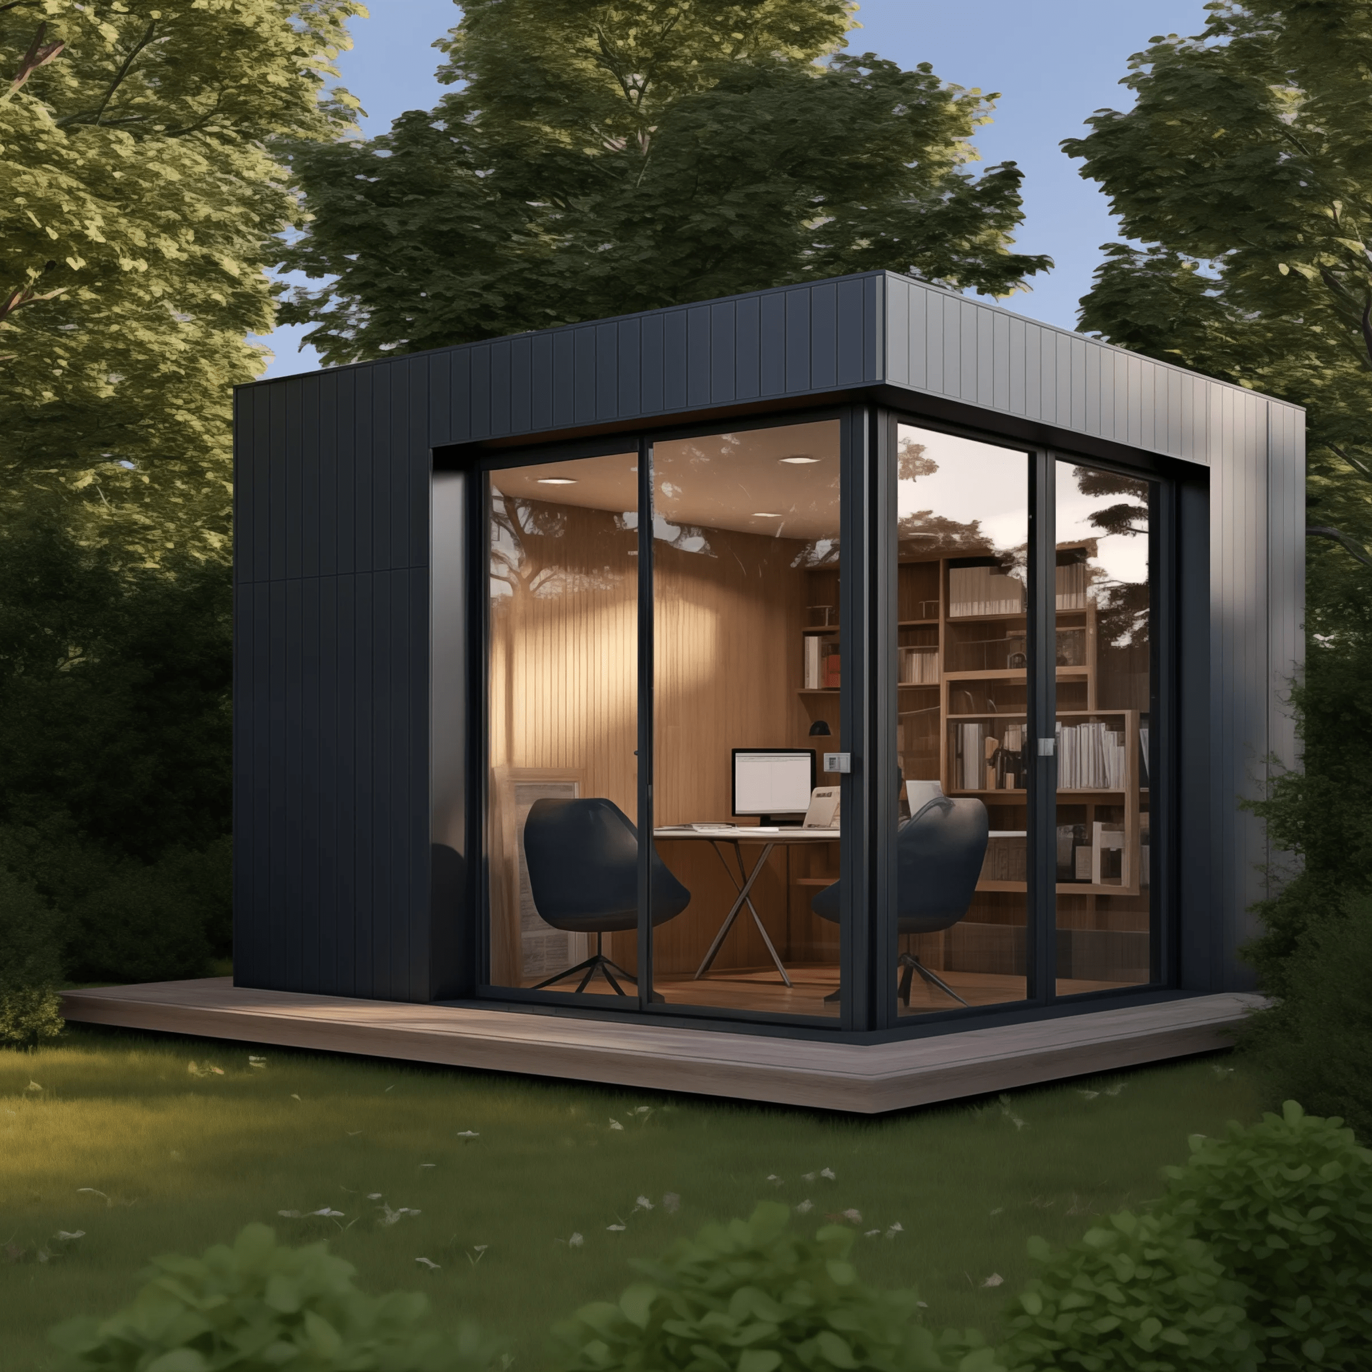
The current Zenith specification combines a prefabricated steel structure, Weathertex and Colorbond exterior finishes, full insulation, double glazing, laminated flooring and electrical provisions.
The subfloor, walls and roof use a prefabricated steel framework, providing the structural base for the Workpod.
The current specification lists insulation from floor to ceiling, helping support the pod’s thermal performance through changing Melbourne conditions.
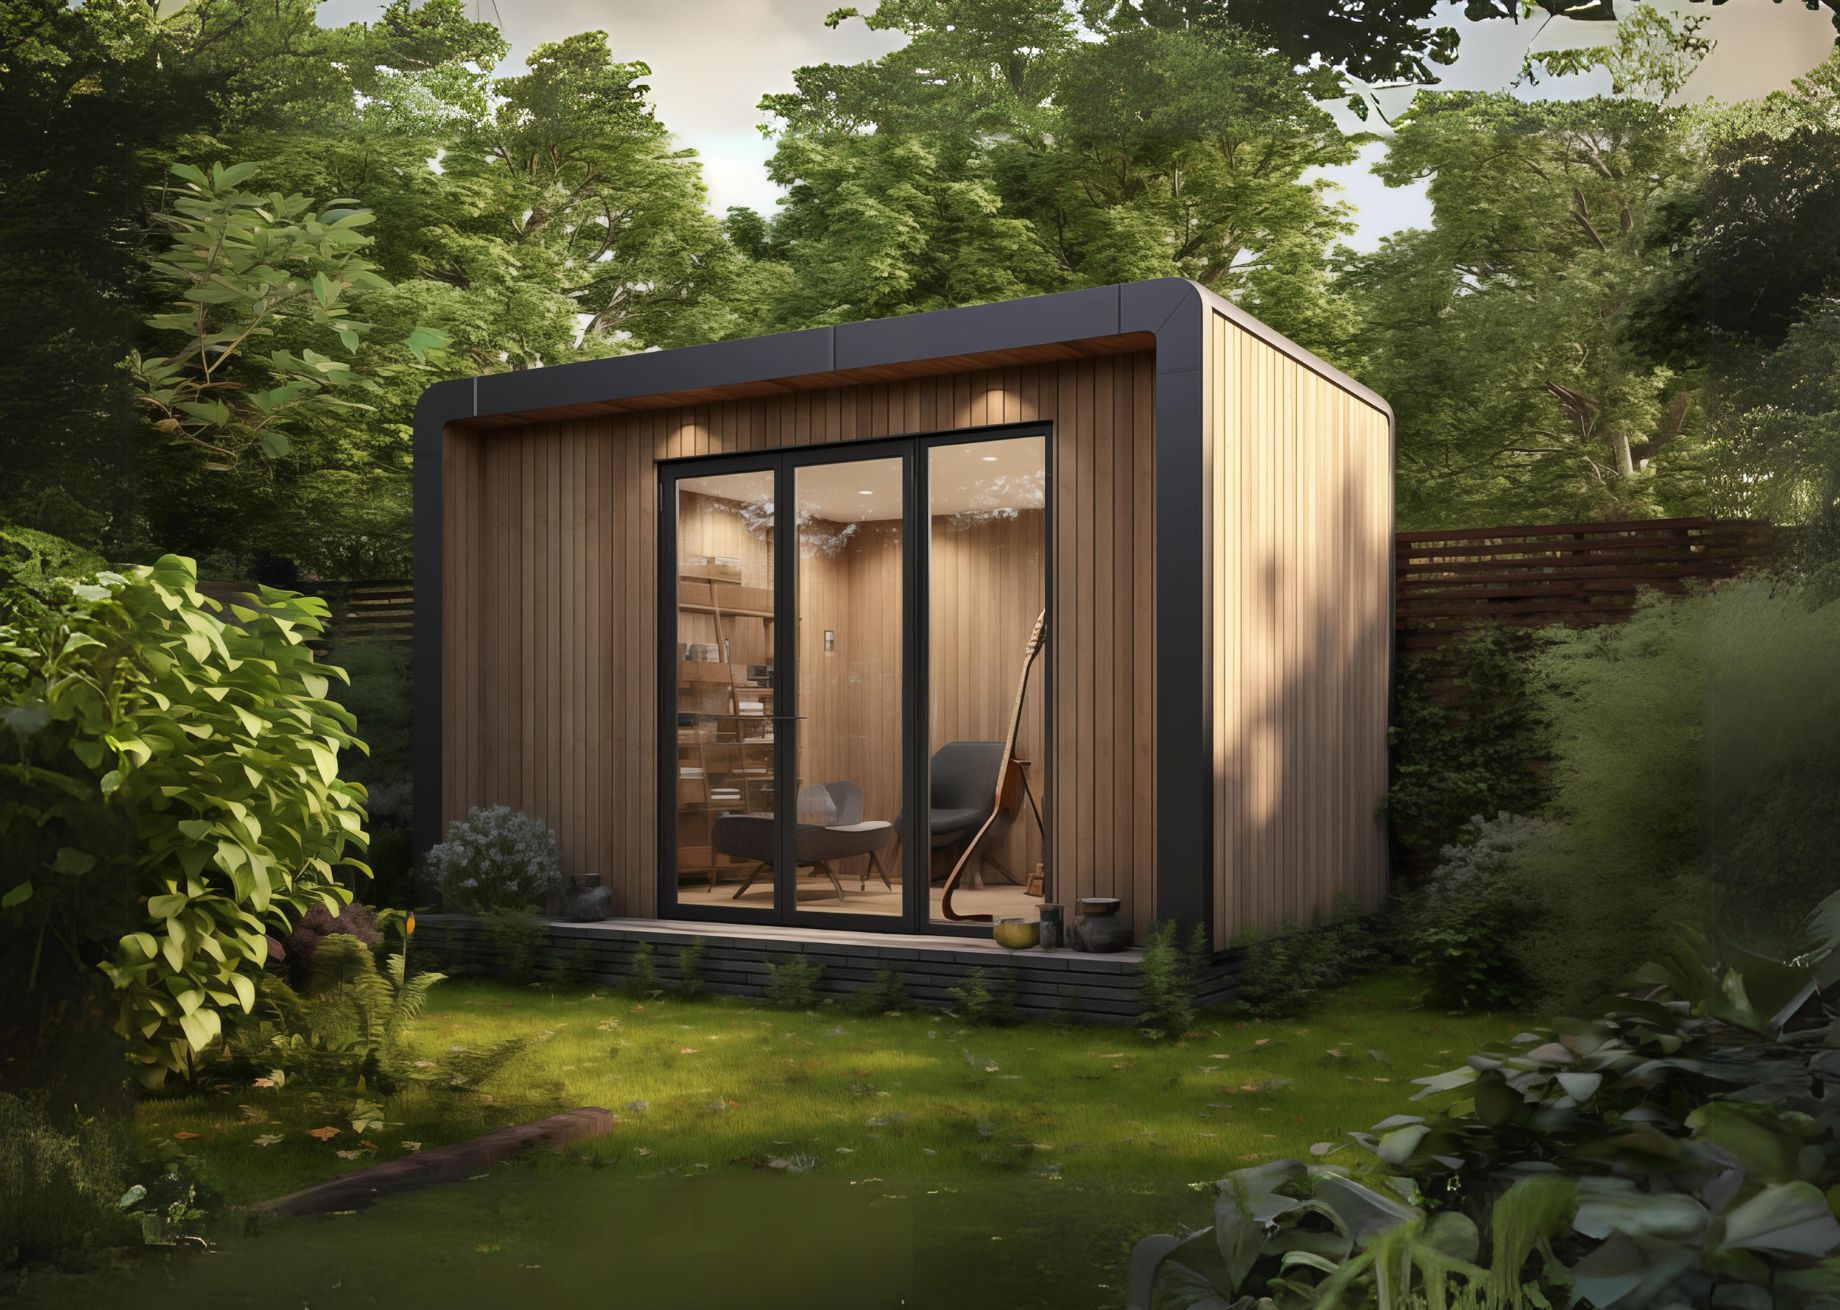
Weathertex cladding is used on the façade and one side, with a choice of colour available as part of the design process.
Colorbond corrugated sheeting is specified for the remaining sides, giving the exterior a combination of cladding materials.
A double-glazed two-panel sliding door brings natural light into the workspace while supporting thermal performance.
Laminated floorboards with underlay are complemented by an electrical package that includes double GPOs, switches, internal and external lighting and a caravan socket.

Being under 10sqm does not automatically make Zenith permit-free. Certain small non-habitable structures in Victoria may qualify for a building permit exemption when all applicable requirements are satisfied. Floor area is only one consideration. Height, siting, setbacks, intended use and other building requirements also matter.
Your planning zone, overlays and other property-specific controls may affect what can be built and where it can be positioned. This distinction is particularly important if you are searching for an under 10sqm office pod or a small office pod with no permit. The proposed structure and your individual property need to satisfy the relevant requirements before an exemption can be relied upon.
Zenith is worth considering when you want more workspace than a very small office pod, but do not need the additional floor area of a garden studio.
The 9.6sqm footprint is only one part of site suitability. Your available backyard area, boundaries, setbacks, access, existing structures, trees, services and applicable property controls can all affect where a Workpod can be positioned.
Your intended use matters too. If the space is primarily for one person’s desk-based work, 9.6sqm may be enough. If you need several distinct activity zones, larger furniture or substantial storage, compare it with the larger options before deciding.
At 6.5sqm, MindHaven is designed around a more compact one-person workspace when retaining as much backyard area as possible is the priority.
The Zenith 10sqm gives you another configuration to consider. Compare the specifications and layout rather than choosing solely on the small difference in stated floor area.
How it works
From your first idea to handing over the keys, our six-stage process keeps things simple and locally managed.
Start with what’s possible. We discuss your property, intended use, site access, budget and the key factors that may shape your project.
A practical design that works for your site. We refine the layout, finishes and specifications around your needs to clearly define the project scope.
We help you navigate the approvals. The required documentation, building permit process, planning or council requirements – we coordinate everything.
Your project starts taking shape. The modular space is prepared for installation. Minimum disruption, organised process.
Ready for final inspection. Your new space is installed and completed with the desired fittings, finishes, and service connections.
Ready for use. We walk you through the completed space and finalise the handover requirements before you actually move in.
Explore the range
Ready when you are
Tell us about your property and what you want to create. We’ll review the details and recommend the next step.
Zenith FAQs
For many one-person workstations, 9.6sqm can provide room for a desk, chair, monitors and storage, depending on your furniture dimensions and layout. Before choosing Zenith, consider what needs to remain permanently in the office and how much circulation space you prefer around your workstation.
The two Zenith pages represent closely sized Workpod options, so customers should compare the actual layout, dimensions, openings, specifications and site suitability, rather than making a decision based on 0.4sqm alone. Backyard Oasis can help clarify which configuration corresponds best with your intended setup and available backyard space.
Being under 10sqm does not automatically exempt an office pod from a building permit. Certain small non-habitable structures may qualify when all relevant requirements are satisfied. Proposed use, height, siting, setbacks and other building conditions need to be considered alongside floor area.
That depends on your individual property and proposed installation. Planning zones, overlays, siting and other property controls can affect what is permitted. A site-specific review is more reliable than assuming that every 9.6sqm Workpod follows the same approval pathway.
Yes. The current Zenith specification states that the Workpod is insulated from floor to ceiling. Insulation helps support thermal performance, although actual comfort also depends on orientation, glazing, ventilation, weather conditions and any heating or cooling used inside the space.
Zenith can provide space for work, study, hobbies or other appropriate non-habitable uses, but a Workpod should not automatically be treated as a bedroom or independent accommodation. If sleeping or another habitable use is intended, tell Backyard Oasis before proceeding because different design and regulatory requirements may apply.
Email:
enquiries@backyardoasis.au
Our Address:
14/13 Gateway Dr,
Carrum Downs VIC 3201