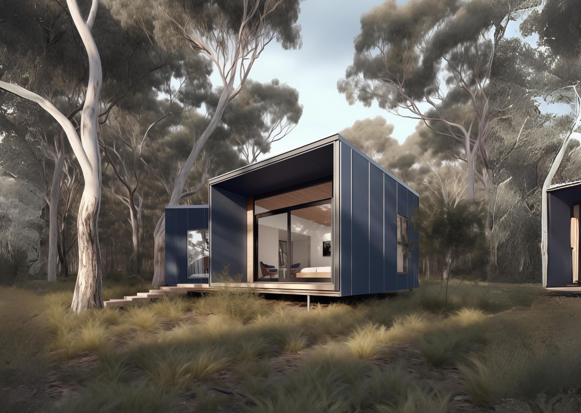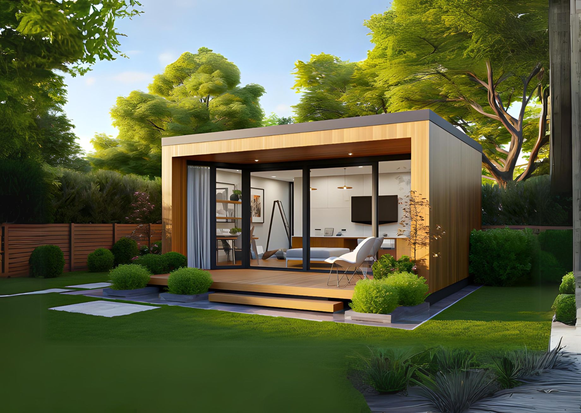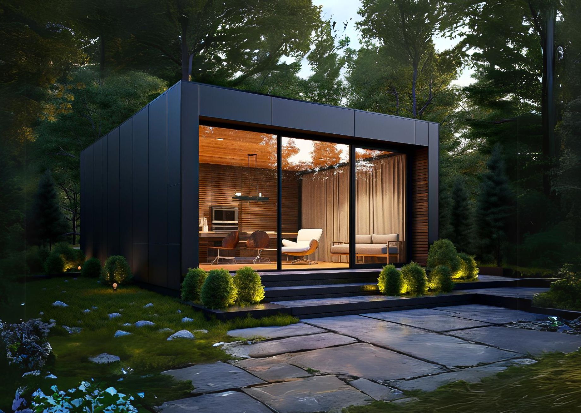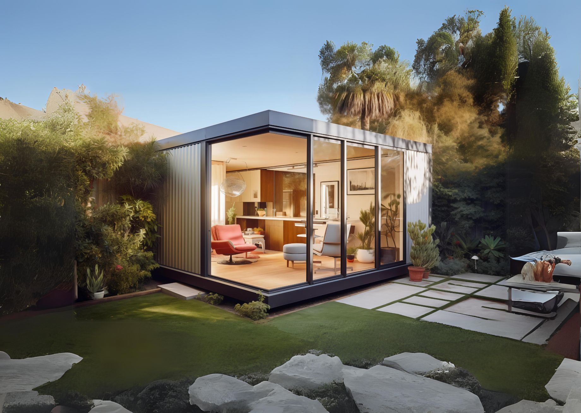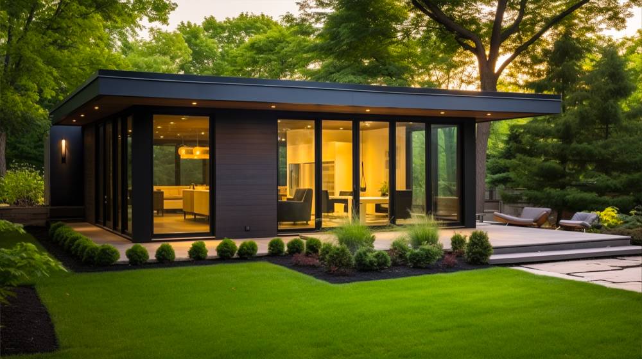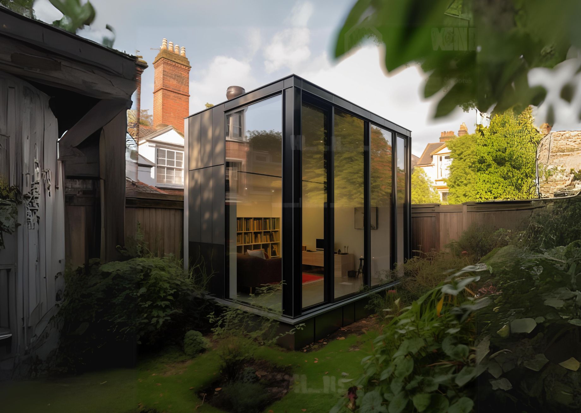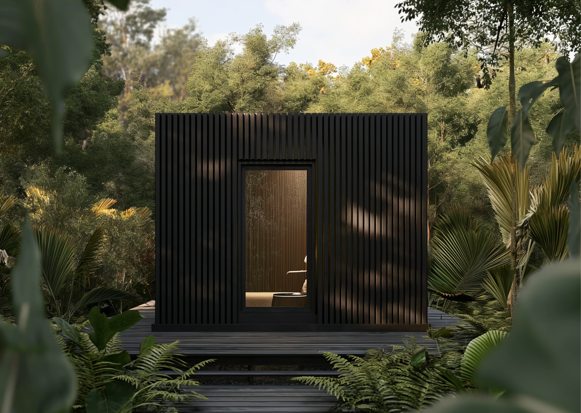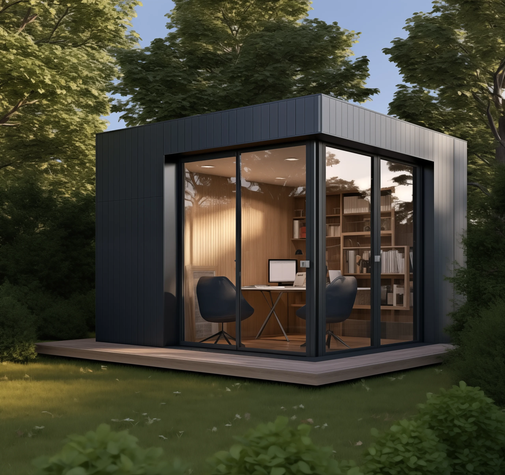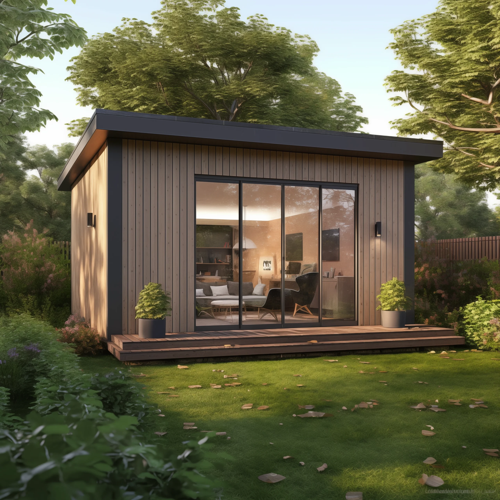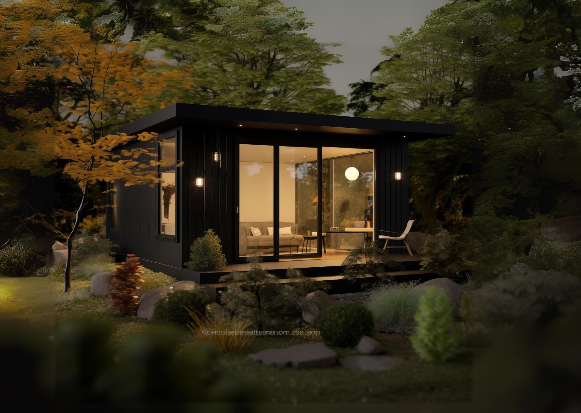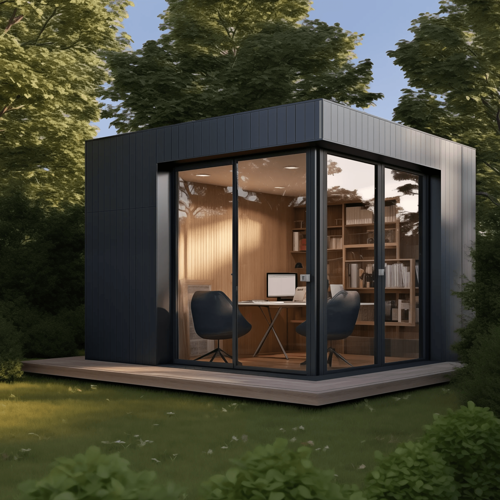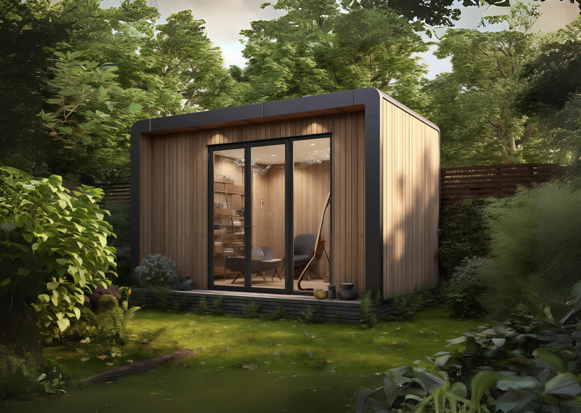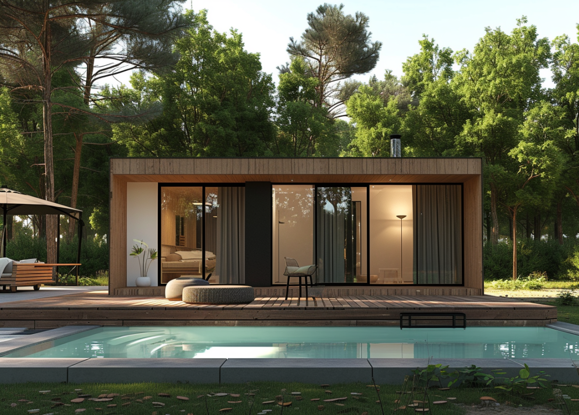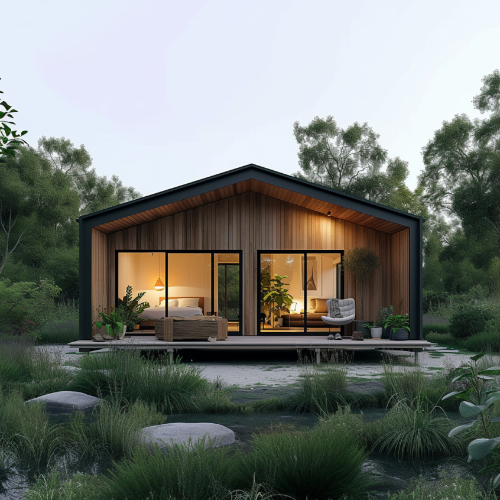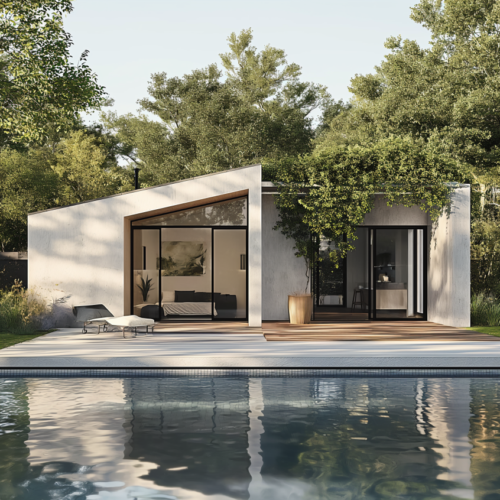






Built for Melbourne Backyards

Give Your Melbourne Backyard a Stylish & Functional Makeover

High-quality modular granny flats, garden studios & office pods that add value to your property. A managed process, clear compliance guidance and well-designed modular spaces.


• Quality Australian Workmanship

• Clear and Transparent Pricing

• Compliance & Permits Managed

• From Site Review to Handover

Backyard Oasis designs and delivers modular granny flats, garden studios and office pods across Melbourne. Starting from understanding what may suit your property, our expertise extends to design, permit coordination and installation. We make the backyard building process clearer and easier to manage.

Built with trusted Australian brands

Our range

One backyard, three ways to make more of it

Choose a self-contained small second dwelling, a flexible garden studio or a dedicated office pod, depending on how you want to use the space.
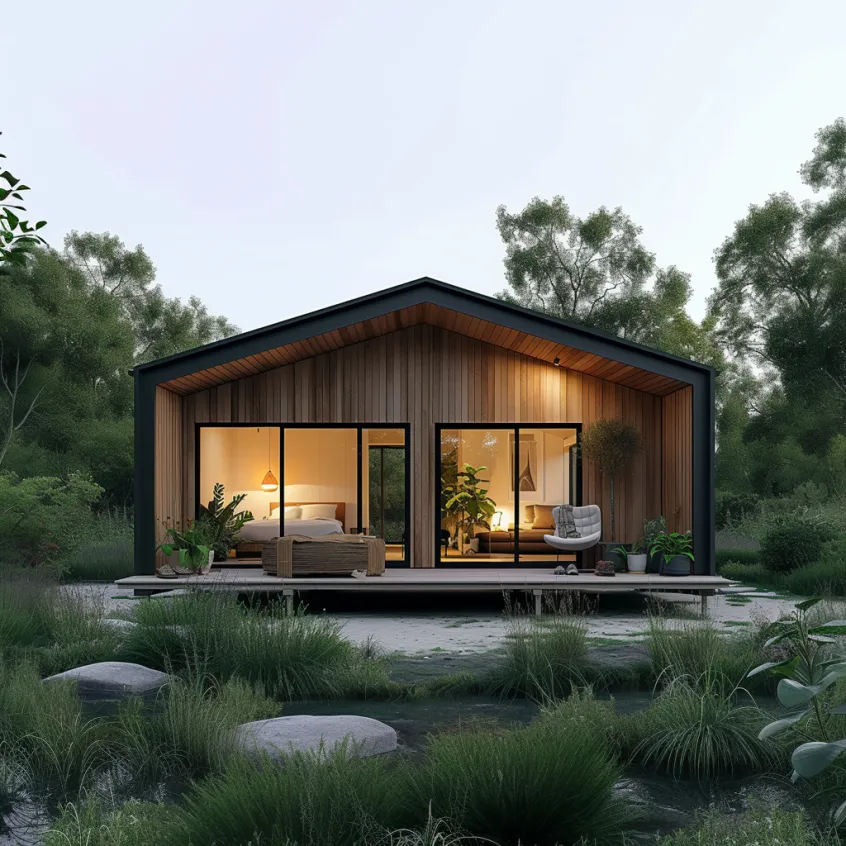
From 30–60 sqm

Granny Flats

Self-contained homes up to 60 sqm for family, guests, young adults or rental use. May not require a planning permit, but requires a building permit.

Art · Yoga · Music

Garden Studios

A calm, light-filled retreat at the bottom of the garden – designed for creative, wellness or multipurpose use. Permit requirements depend on the size, siting and intended use.

Work from home

Office Pods

A dedicated, insulated backyard office that keeps work out of the house. Compact non-habitable office pods may qualify for a building permit exemption.

Why Backyard Oasis

The hard parts, handled for you

Permits managed

We handle the building permit and council requirements so you never chase paperwork.

No-variation pricing

The price we quote is the price you pay – no surprise costs midway through your build.

Australian-made

Locally crafted with premium Australian materials, built to handle Melbourne’s seasons.

Fast, tidy install

Modular construction means far less time and mess on your property than a traditional build.

What’s the Difference Between a Planning Permit and a Building Permit?

A planning permit and a building permit serve different purposes. While a planning permit considers if a development is appropriate for the property under relevant planning controls, a building permit covers requirements for the design and construction of the building.

In Victoria, many small second dwellings up to 60 sqm may not require a planning permit. It depends on the property, lot size, planning zone, overlays and other applicable controls. Even when a planning permit isn’t required, a building permit is still required for a small second dwelling.

Let us help you check the site requirements before you commit to a design.

How it works

From first idea to handing over the keys

From site assessment and design through to approvals, installation and handover, we have a clear, managed process at Backyard Oasis.

01

Site & Project Review

Start with what’s possible. We discuss your property, intended use, site access, budget and the key factors that may shape your project.

02

Design & Quote

A practical design that works for your site. We refine the layout, finishes and specifications around your needs to clearly define the project scope.

03

Permits & Documentation

We help you navigate the approvals. The required documentation, building permit process, planning or council requirements – we coordinate everything.

04

Build & Site Preparation

Your project starts taking shape. The modular space is prepared for installation. Minimum disruption, organised process.

05

Installation & Fit-Out

Ready for final inspection. Your new space is installed and completed with the desired fittings, finishes, and service connections.

06

Handover

Ready for use. We walk you through the completed space and finalise the handover requirements before you actually move in.

Have a backyard project in mind? Find out what could actually work on your property.

Loved by clients

Backyad oasis

Frequently Asked Questions

How do I know whether my backyard is suitable for a granny flat or studio?

Start with the property rather than the design. Available space, lot size, access, planning controls, existing structures, overlays, services, setbacks and the intended use of the new building – all these factors are going to shape a practical outlook. A site feasibility review helps identify these issues before the design and quoting process begins.

Do I need a planning permit for a granny flat in Victoria?

Many qualifying small second dwellings up to 60 sqm generally do not require a planning permit in Victoria. However, exemptions are not universal. Your lot size, planning zone, overlays and other site controls can affect the requirement. Lots under 300 sqm in relevant residential zones can require a planning permit and Clause 54 assessment.

Do I still need a building permit for a small second dwelling?

Yes. A small second dwelling in a Victorian building still requires a building permit, even when a planning permit is not required. The building permit process addresses requirements including siting, amenity, design, safety and construction compliance. We will explain how this process is coordinated before you proceed.

Can I build an office pod under 10sqm without a building permit?

Some small, non-habitable structures under 10 sqm may qualify for a building permit exemption if they satisfy the relevant building, height, setback and siting conditions. However, size alone does not make a pod automatically permit-free, so the proposed use and property conditions should be checked first.

Can I build a granny flat to sell it later?

No. According to Victorian guidelines, a qualifying granny flat or small second dwelling can be occupied by family, friends or tenants. It’s important to understand that a granny flat can never be separately subdivided and sold from the main property.

Why should I trust Backyard Oasis to handle my project?

At Backyard Oasis, we combine thoughtful modular design with a clear, managed project process. We help you understand site suitability, design choices, permit requirements and the steps involved before construction begins. Our focus is on transparent scope, quality materials and clear communication, so you know what is being delivered and what happens next.

Is there anything I should know before requesting a quote?

Yes, because the more we understand about your property and how you plan to use the space, the more useful our initial conversation can be. Before requesting a quote, it’s always better to consider your property’s location, intended use, preferred size, site access, approximate budget and any known planning constraints. Besides, the final project scope will be affected by site conditions and permit requirements. Not sure about all of these? That’s okay. Start with what you know, and we’ll help you identify what needs to be checked.

Ready to see what could work in your backyard?

Tell us about your property and what you want to create. Let us review the project details and recommend the next step.