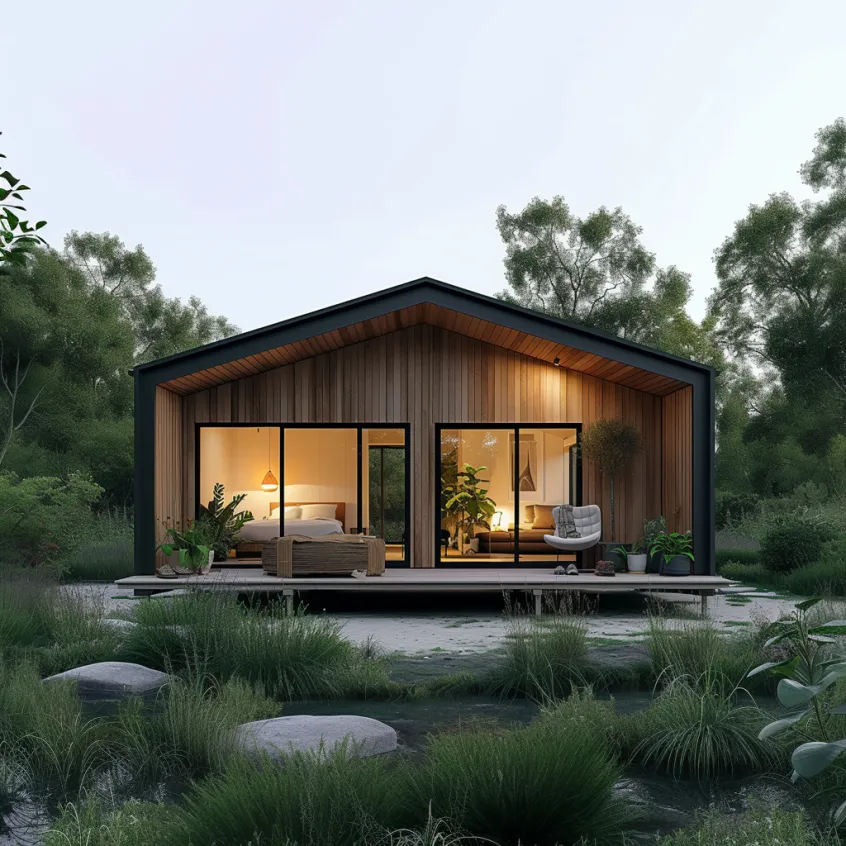
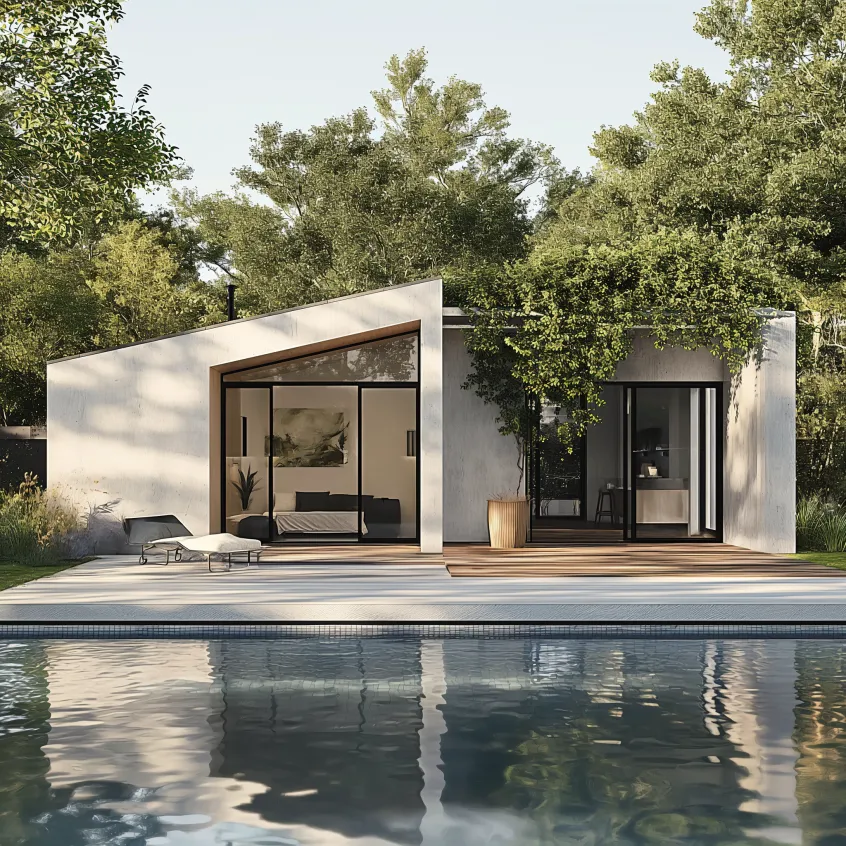
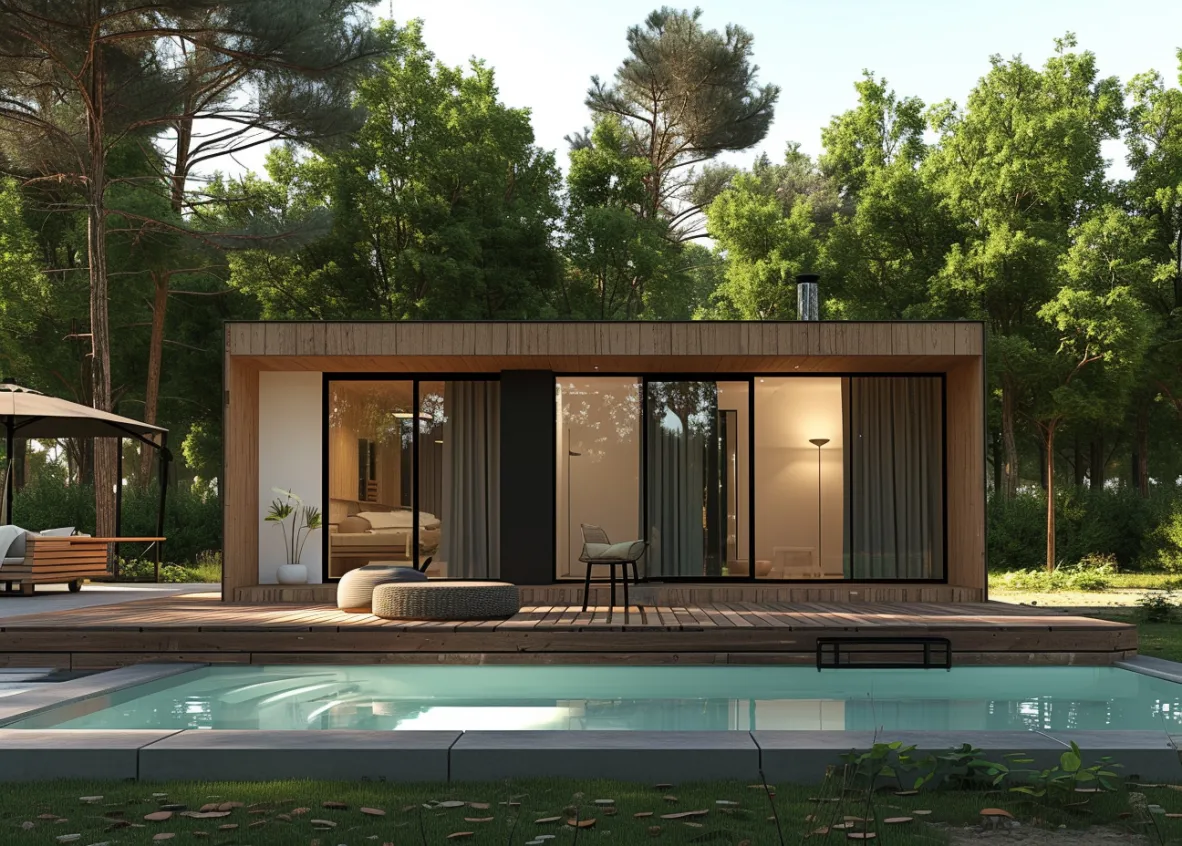
Granny Flats in Melbourne
A Second Dwelling Designed Around Real Life, Not Just the Floor Plan
Site and project review, design, permit coordination, construction, and handover – a clear scope and process from the outset. Everything that a perfect granny flat takes.
30sqm all the way up to 60 sqm ~$145,000 + GST
Looking forward to creating a self-contained, comfortable second home on your Melbourne property? Backyard Oasis is a specialist granny flat builder in Melbourne. We design and deliver Victorian small second dwellings, up to 60sqm, with planning requirements depending on the site and a building permit for every small second dwelling.
Is a thoughtfully designed granny flat enough to make better use of your Melbourne backyard? Can a thoughtfully designed granny flat help you make better use of your Melbourne backyard? Absolutely. A small secondary dwelling can create comfortable, independent living space for the elderly parents, adult children, other family members, or tenants, while making practical use of the space already available on your property.
Modern granny flats aren’t just limited to accommodation for grandparents. A granny flat can give your property more flexibility without changing the place you already call home.
A qualifying small second dwelling in Victoria, however, cannot be separately subdivided and sold from the main property.
A well-designed small second dwelling can create-
Our range
Small does not always mean compromised. At Backyard Oasis, our approach to modern granny flats puts everyday living first. Natural light, indoor-outdoor connection, design layout, privacy, storage, and finishes, everything needs to work together within a compact footprint.
The goal is not to fit the most into 60sqm, but to use the available space wisely and make it work exceptionally well around your needs.

One or two bedrooms

Full bathroom

Open-plan kitchen and living

Built-in storage

Integrated laundry

Direct access to a
private outdoor area

Carefully positioned glazing

Contemporary fixtures and
finishes
How it works
From your first idea to handing over the keys, our six-stage process keeps things simple and locally managed.
Start with what’s possible. We discuss your property, intended use, site access, budget and the key factors that may shape your project.
A practical design that works for your site. We refine the layout, finishes and specifications around your needs to clearly define the project scope.
We help you navigate the approvals. The required documentation, building permit process, planning or council requirements – we coordinate everything.
Your project starts taking shape. The modular space is prepared for installation. Minimum disruption, organised process.
Ready for final inspection. Your new space is installed and completed with the desired fittings, finishes, and service connections.
Ready for use. We walk you through the completed space and finalise the handover requirements before you actually move in.
Yes. A well-planned 60sqm footprint can accommodate two bedrooms, along with a comfortable living area, a kitchen, and a bathroom. The key is efficient circulation. A lot depends on a proper floor plan considered for storage and a floor plan designed around how the occupants will actually use the home.
For a 2 bedroom granny flat in Melbourne, we look beyond just bedroom count. The questions that actually make the difference are: Who will live there? How much storage will they need? Is accessibility important? How should private and shared areas relate to each other?
Many small second dwellings in Victoria can be built without a planning permit, but the exemption is not universal. Your lot size, planning zone, overlays and other planning controls determine the approval pathway. A building permit is, however, always required for a small second dwelling.
An important current rule applies to smaller residential lots. Since September 2025, Clause 54 applies to small second dwelling developments on lots under 300sqm in specified residential zones, and a planning permit is required for those developments.
Both are different. Planning approval considers whether the proposed development is appropriate under the planning controls applying to the property. On the other hand, a building permit deals with the applicable siting, design, amenity, construction and safety requirements. Every Victorian small second dwelling requires a building permit.
We thus emphasise understanding the site before finalising a particular design.
Want to know about planning and building permits for backyard developments in Melbourne?
The floor plan is only one part of the equation. Before we recommend any solution, we focus on understanding your property. Here’s what we look for.
Current Clause 54 standards can also address matters such as street setbacks, building height, side and rear setbacks,
walls on boundaries, site coverage, tree canopy, and the setback of a small second dwelling.
Why Backyard Oasis
Your agreed scope, inclusions, and optional upgrades are clearly identified before you proceed.
Thoughtfully selected materials and trusted Australian brands, with a physical display home you can experience before deciding.
We help coordinate the required building permit documentation and applicable planning requirements.
A clear, managed process from site and project review through to installation and handover.

Granny Flats FAQs
Yes. A qualifying Victorian small second dwelling can be occupied by a family member, friend or tenant, so it is no longer restricted to a dependent person. Residential tenancy requirements still apply when it is rented, and the small second dwelling cannot be separately subdivided and sold from the main property.
Yes. A building permit is always required for a small second dwelling in Victoria, even when the property does not require a planning permit. The approval process addresses relevant building, siting, amenity, design and safety requirements. Backyard Oasis can help clarify the required project pathway before construction proceeds.
Look beyond the floor plan and starting price. When comparing granny flat builders in Melbourne, ask about site assessment, design flexibility, permit support, specifications, inclusions, exclusions, construction responsibilities, and handover. Verified customer reviews, completed projects, and the opportunity to inspect a finished dwelling will help you make a more informed decision.
Potentially. 2 bedroom granny flats in Melbourne can work within the 60sqm small second dwelling limit when the layout uses space efficiently. Whether one suits your backyard depends on the property itself, including available space, lot size, access, setbacks, planning controls, existing structures and the needs of the future occupants.
The cost of a granny flat depends on much more than its floor area. Design, site conditions, access, specifications, service connections, finishes, permit requirements and optional upgrades can all influence the overall project price. Call us to discuss your granny flat project.
Ready when you are
Tell us about your property and what you want to create. We’ll review the details and recommend the next step.
Email:
enquiries@backyardoasis.au
Our Address:
14/13 Gateway Dr,
Carrum Downs VIC 3201