Harmony · 10 sqm
A Timber-Clad Backyard Workspace Designed to Feel Part of Your Garden
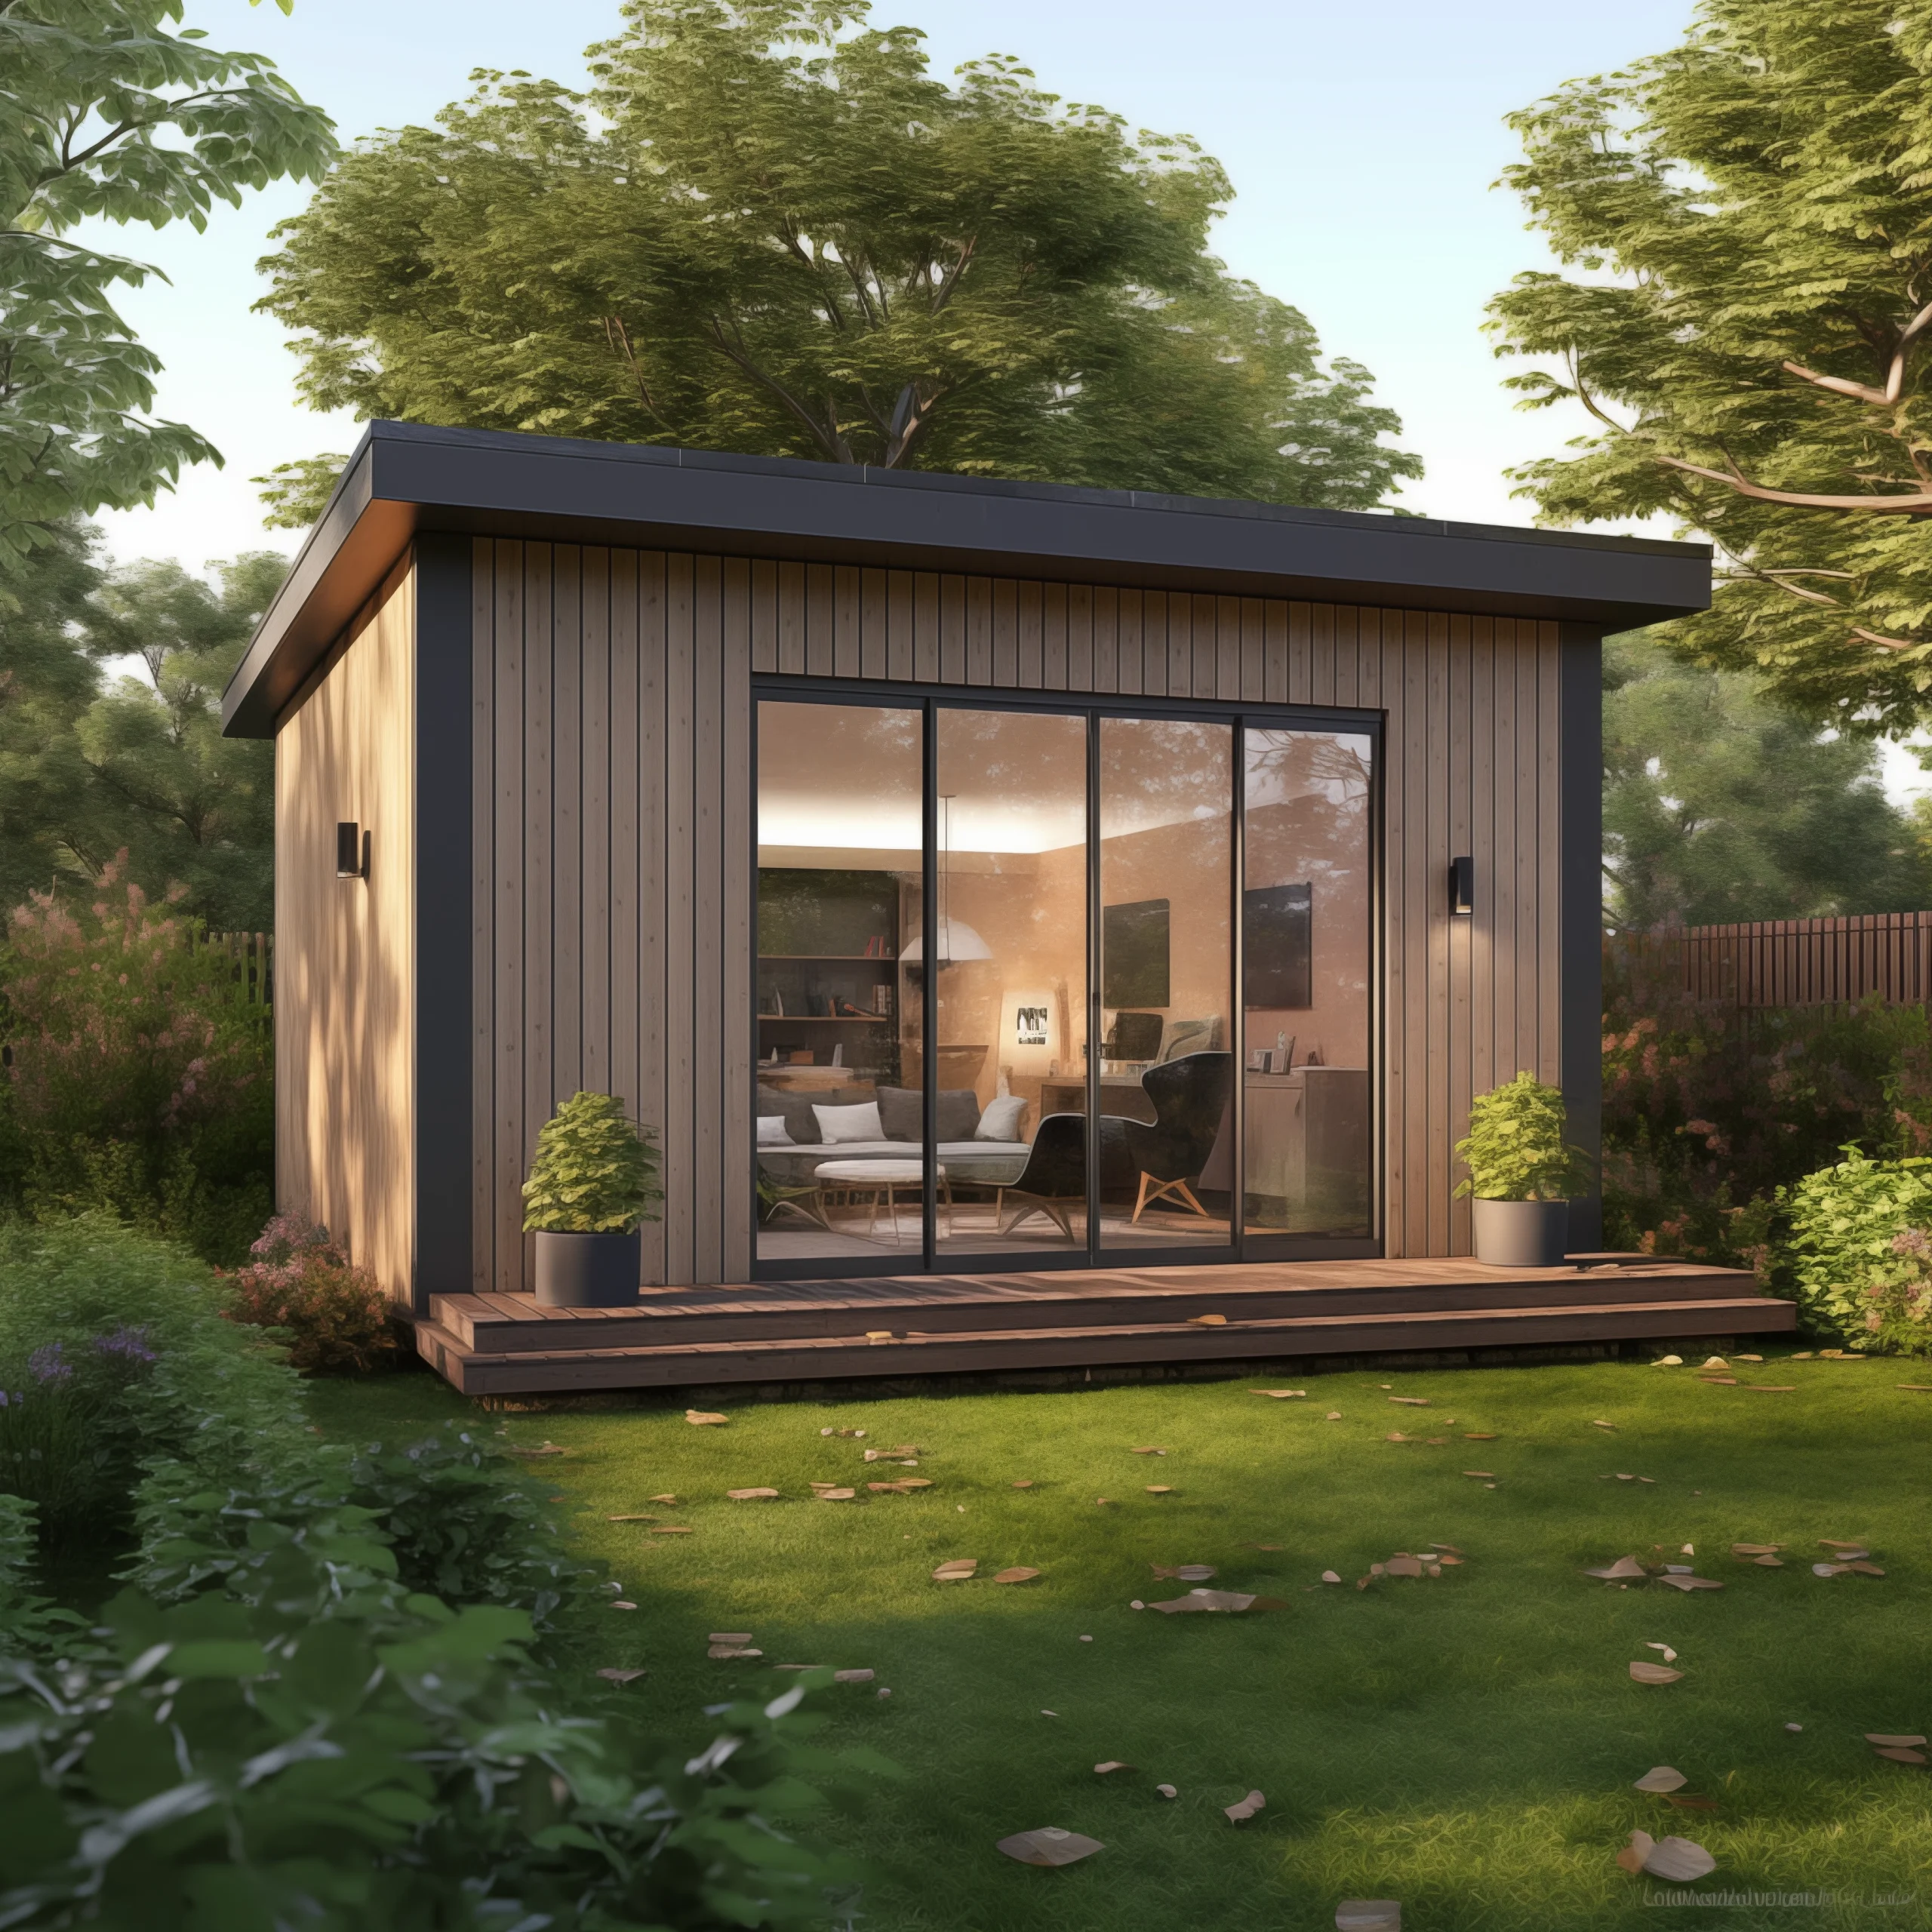
Harmony combines a compact 10sqm footprint with Queensland Spotted Gum cladding, full insulation and generous double glazing. It gives you a dedicated room for work or personal projects with a warmer, timber-led exterior.
Harmony by Backyard Oasis is a 10sqm home office pod in Melbourne featuring Queensland Spotted Gum cladding, full insulation and multiple double-glazed openings. It creates a compact, dedicated backyard space for work, study, creative projects or other appropriate non-habitable uses.
Structural warranty
Compact Footprint
Hardwood Feature Cladding
Wall & Floor/Roof Insulation
Harmony is worth considering when you want your new workspace to work practically inside and complement the landscaping and materials outside.
The Spotted Gum façade gives this model a different character from the more metal and composite-led Workpods in the range.
Harmony may suit you if you want:
If the way your pod looks from the house and garden matters almost as much as the workspace inside, Harmony gives you a distinctive material option to consider.
Your office pod becomes part of the backyard you see every day. Harmony is designed for homeowners who want the exterior material palette to play a bigger role in that decision.
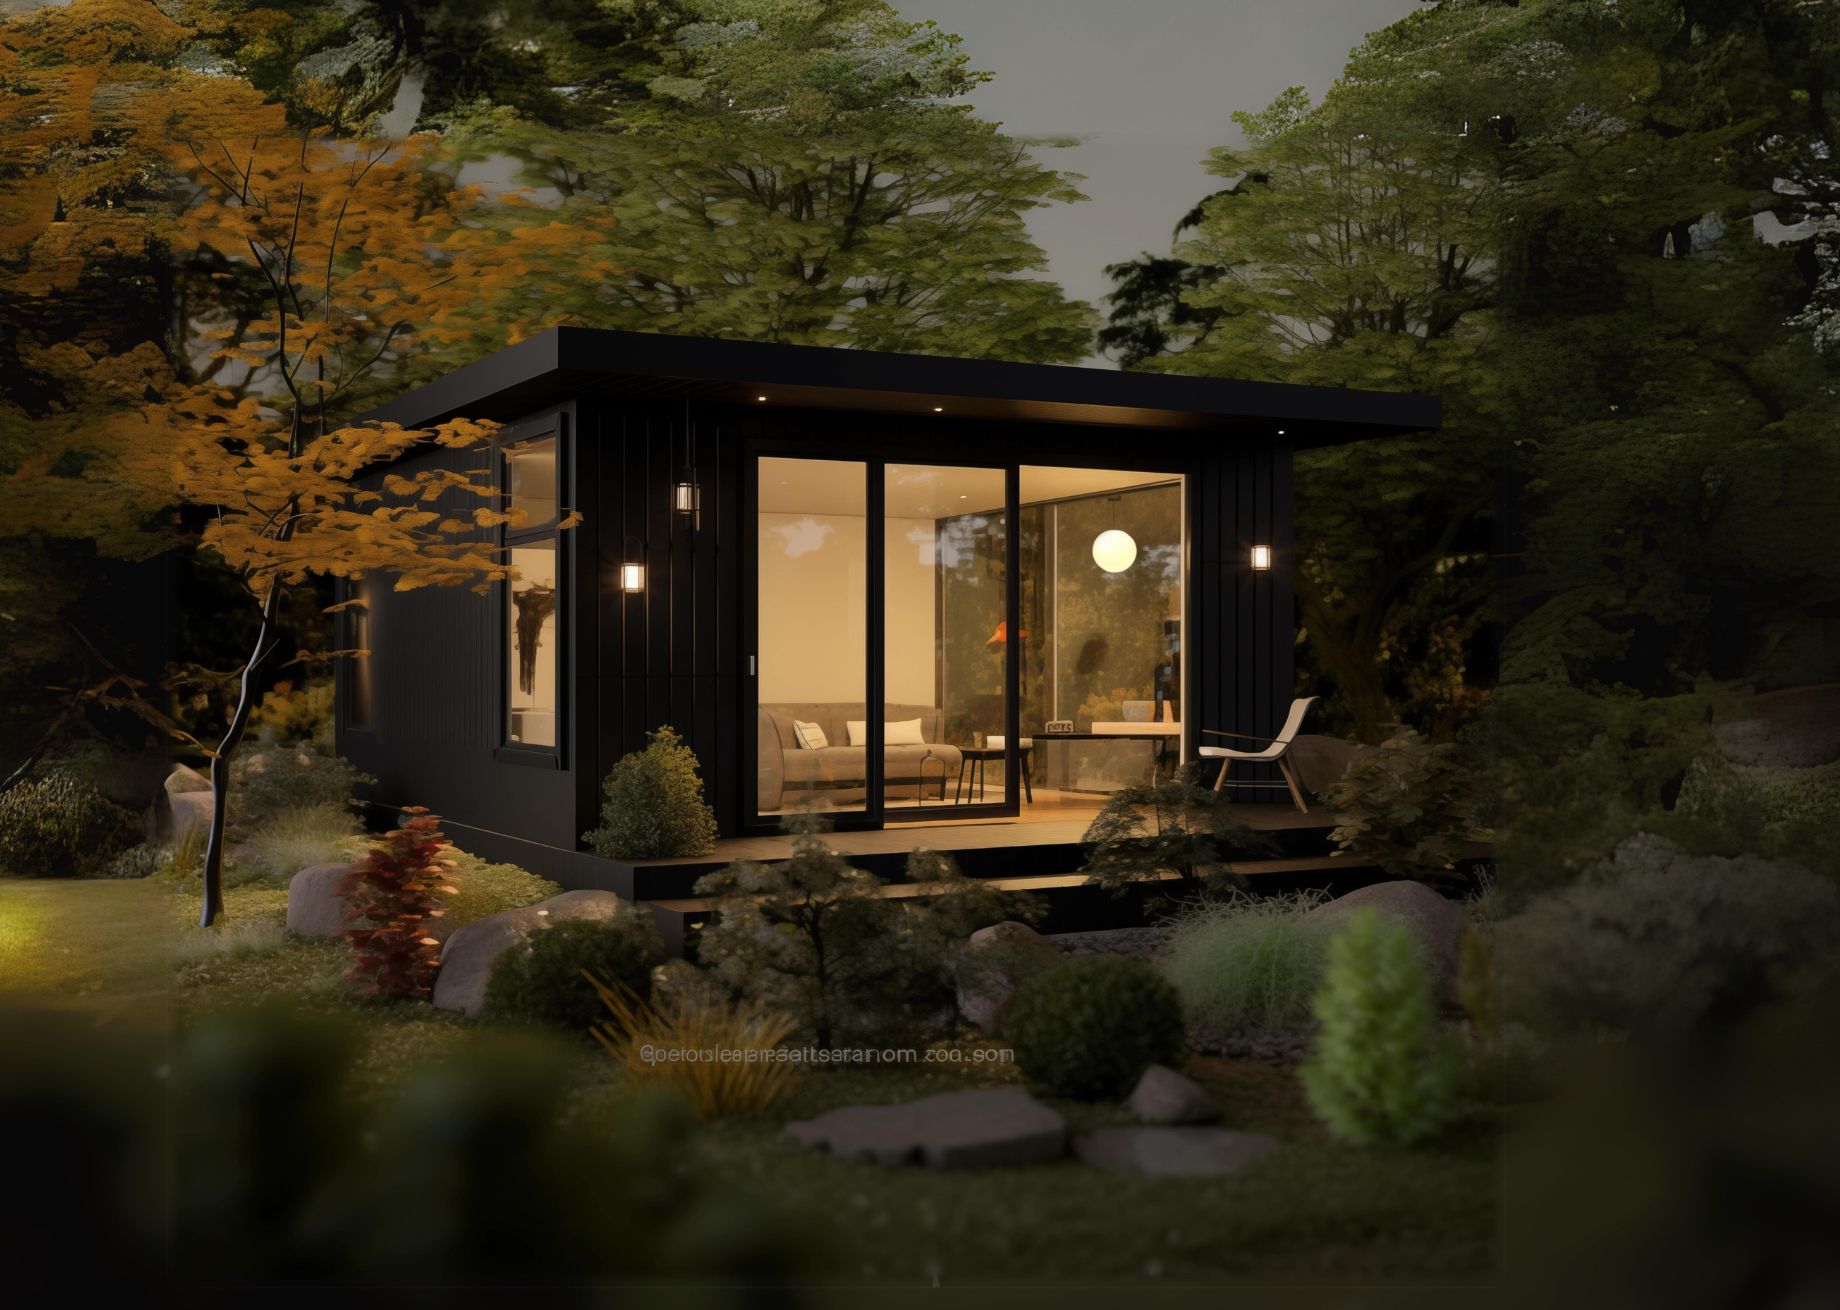
The current specification uses Queensland hardwood Spotted Gum cladding on the façade, giving Harmony a natural timber feature that distinguishes it from several other Workpods.
Timber can create a visual relationship with decking, fencing, planting and other natural materials already used around your outdoor space.
The material choice does not replace functionality. Inside, 10sqm provides room to plan a permanent desk, technology and storage setup around your working needs.
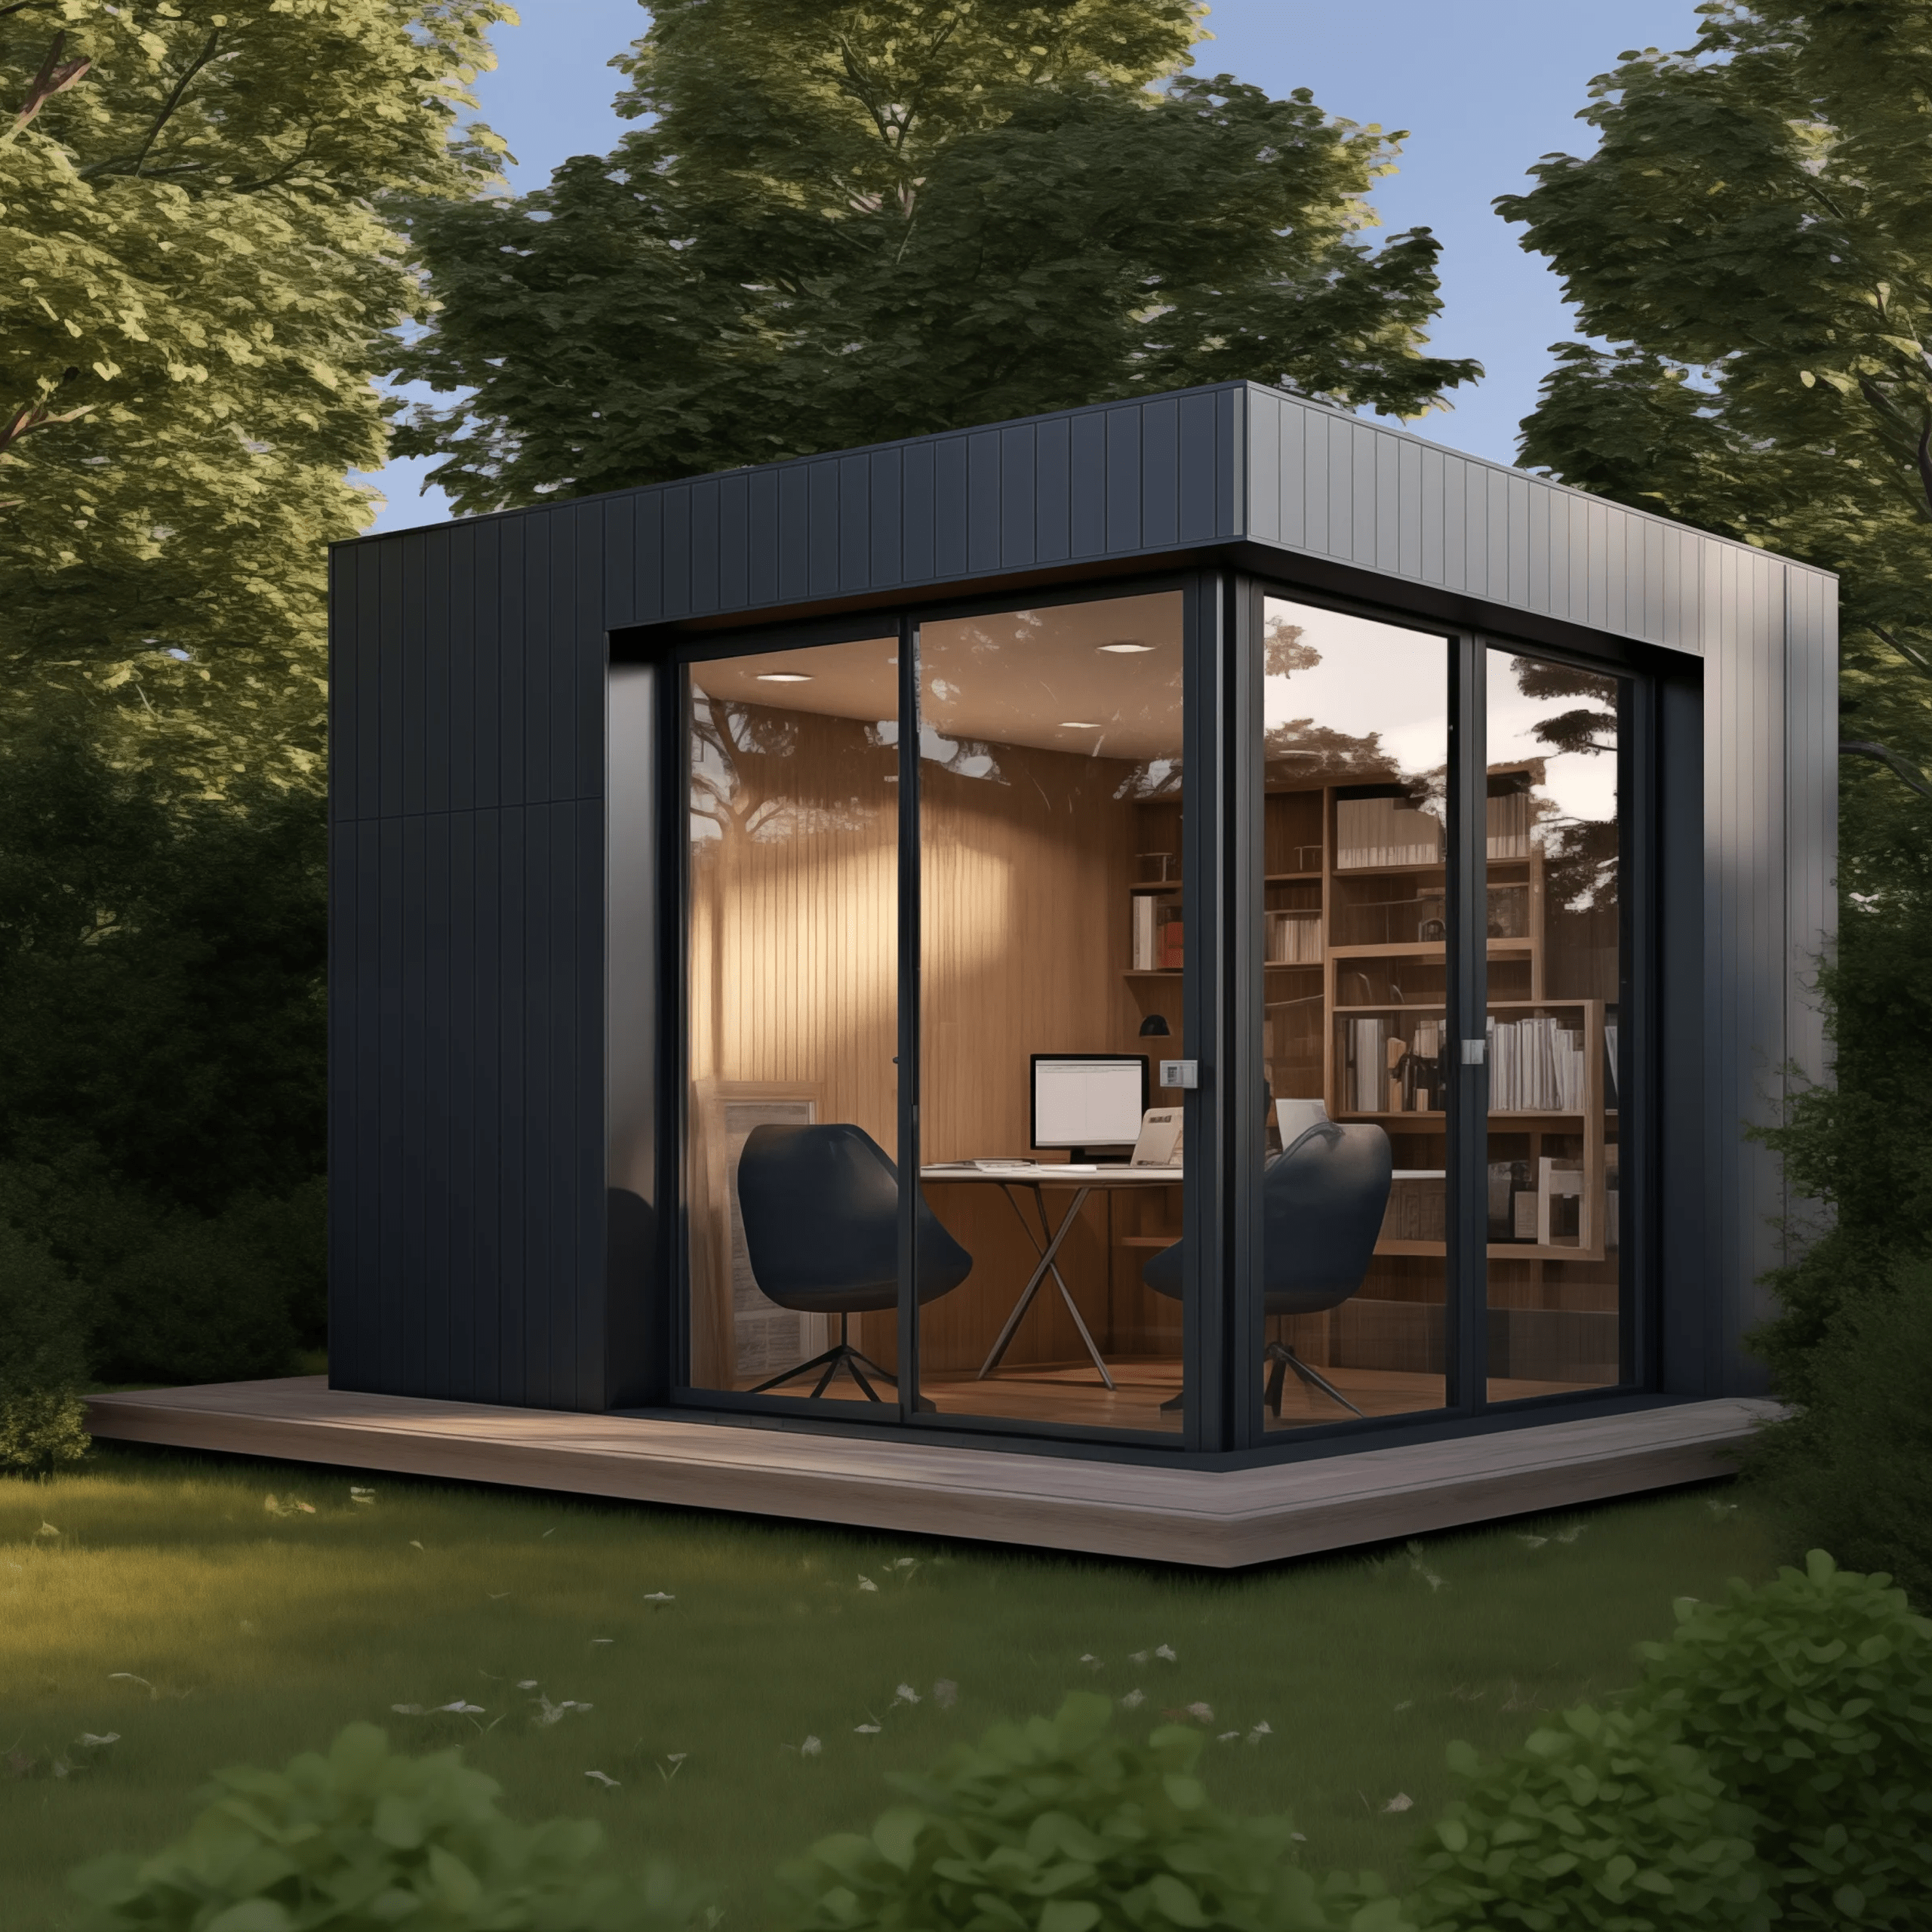
A double-glazed double-sliding door is complemented by an awning window and two sliding windows, creating multiple sources of daylight.
Harmony combines its timber-led exterior with a prefabricated steel structure, specified insulation, double glazing, laminated flooring and electrical provisions.
A prefabricated steel subfloor, walls and roof provide the structural framework beneath the finished Harmony design.
Queensland hardwood Spotted Gum cladding creates the distinctive feature façade and is one of Harmony’s clearest model-specific details.
The current specification lists R2.8 wall insulation and R3.0 insulation to the floor and roof, supporting thermal performance throughout the structure.
Harmony includes a double-glazed double-sliding door, an awning window and two sliding windows, providing several sources of daylight.
Laminated flooring with underlay provides a completed internal surface ready for your desk, furniture and storage.
Electrical inclusions include double GPOs, lighting provisions and a caravan socket, providing the essentials for setting up a functional workspace.

A 10sqm Workpod is not automatically permit-free in Victoria. Certain small non-habitable structures may qualify for a building permit exemption, but floor area is only one part of the assessment.
The structure’s exact dimensions, height, proposed use, setbacks, siting and other applicable building requirements need to be considered. Your property’s planning zone, overlays and other controls may also affect where and how the pod can be installed.
This means searches such as “small office pod no permit” should be treated carefully. An exemption depends on the structure, its use and the individual property rather than simply choosing a 10sqm model.
Backyard Oasis can review your intended use and proposed location to help establish what applies.
Harmony is particularly worth comparing when you want a 10sqm backyard office but prefer natural timber as a prominent part of the exterior design.
Consider how the Spotted Gum façade will relate to your existing home, decking, fencing and landscaping. Orientation can also influence where the glazed openings work best within your garden.
Practical site conditions still come first. Available area, access, boundaries, setbacks, existing structures, trees, services and property controls can all influence where Harmony can be positioned.
GEM combines a 9.6sqm footprint with WPC feature cladding and Colorbond exterior finishes.
At 6.5sqm, MindHaven provides a more compact option when preserving as much usable garden area as possible is the priority.
Need a larger multipurpose space?
If you need more room for activities beyond a primarily desk-based setup, compare the larger Backyard Oasis studio collection.
How it works
From your first idea to handing over the keys, our six-stage process keeps things simple and locally managed.
Start with what’s possible. We discuss your property, intended use, site access, budget and the key factors that may shape your project.
A practical design that works for your site. We refine the layout, finishes and specifications around your needs to clearly define the project scope.
We help you navigate the approvals. The required documentation, building permit process, planning or council requirements – we coordinate everything.
Your project starts taking shape. The modular space is prepared for installation. Minimum disruption, organised process.
Ready for final inspection. Your new space is installed and completed with the desired fittings, finishes, and service connections.
Ready for use. We walk you through the completed space and finalise the handover requirements before you actually move in.
Explore the range
Ready when you are
Tell us about your property and what you want to create. We’ll review the details and recommend the next step.
Harmony FAQs
Harmony’s most distinctive specification is its Queensland Spotted Gum hardwood feature cladding. It combines that natural timber exterior with a 10sqm footprint, full insulation and several double-glazed openings. This makes Harmony particularly relevant when the appearance of your pod within the backyard is an important part of your decision.
For many one-person setups, 10sqm can provide practical room for a desk, chair, monitors and office storage. Your furniture dimensions and working habits will determine how spacious it feels, so planning the interior around your actual workstation is more useful than considering floor area by itself.
The current Harmony specification lists R2.8 insulation to the walls and R3.0 insulation to the floor and roof. Insulation supports thermal performance, although actual comfort also depends on glazing, orientation, ventilation, external weather and any heating or cooling you choose to use.
You should not assume Harmony is automatically exempt simply because it is 10sqm. Victorian exemptions for certain small non-habitable structures depend on specific requirements including dimensions, height, siting and use. The structure and individual property should be assessed before relying on a building permit exemption.
That depends on the property and proposed installation. Your planning zone, overlays, location on the lot and other applicable controls may affect the project. Backyard Oasis can review your proposed location and intended use to help identify relevant requirements rather than assuming the same pathway applies to every Melbourne property.
Harmony can provide space for study, hobbies, creative activities or quiet personal use, but those uses should not be confused with approved sleeping accommodation. If you intend to use Harmony as a bedroom or other habitable space, raise this before proceeding because different design, building and regulatory requirements may apply.
Email:
enquiries@backyardoasis.au
Our Address:
14/13 Gateway Dr,
Carrum Downs VIC 3201