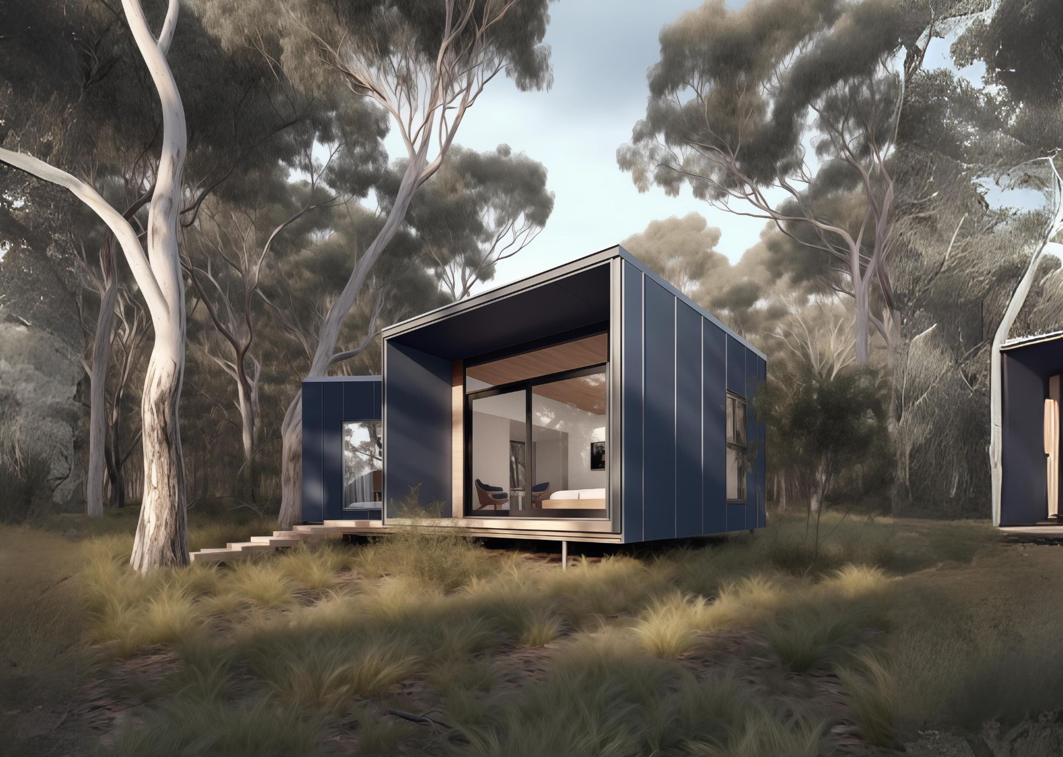
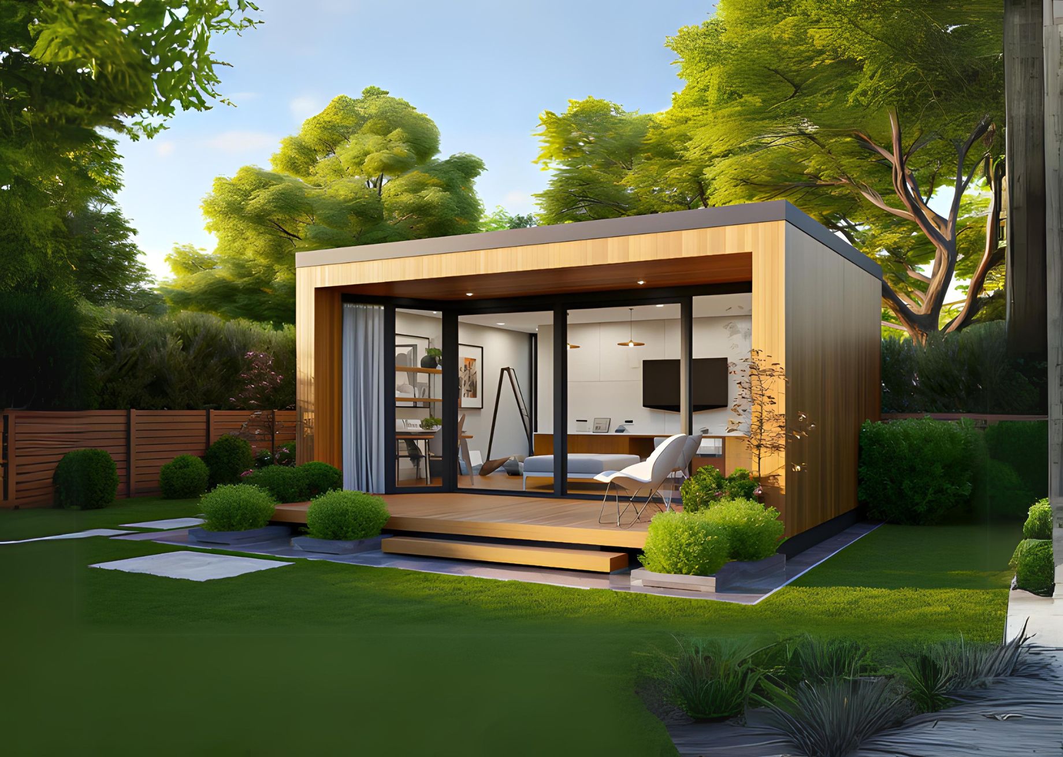
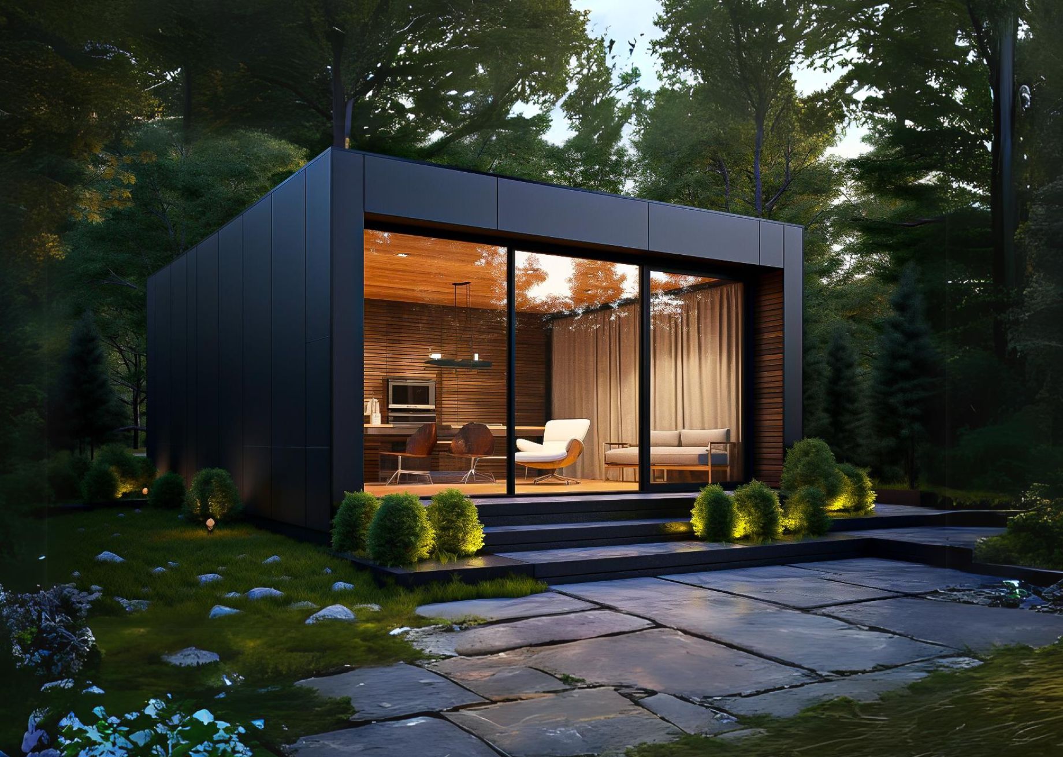
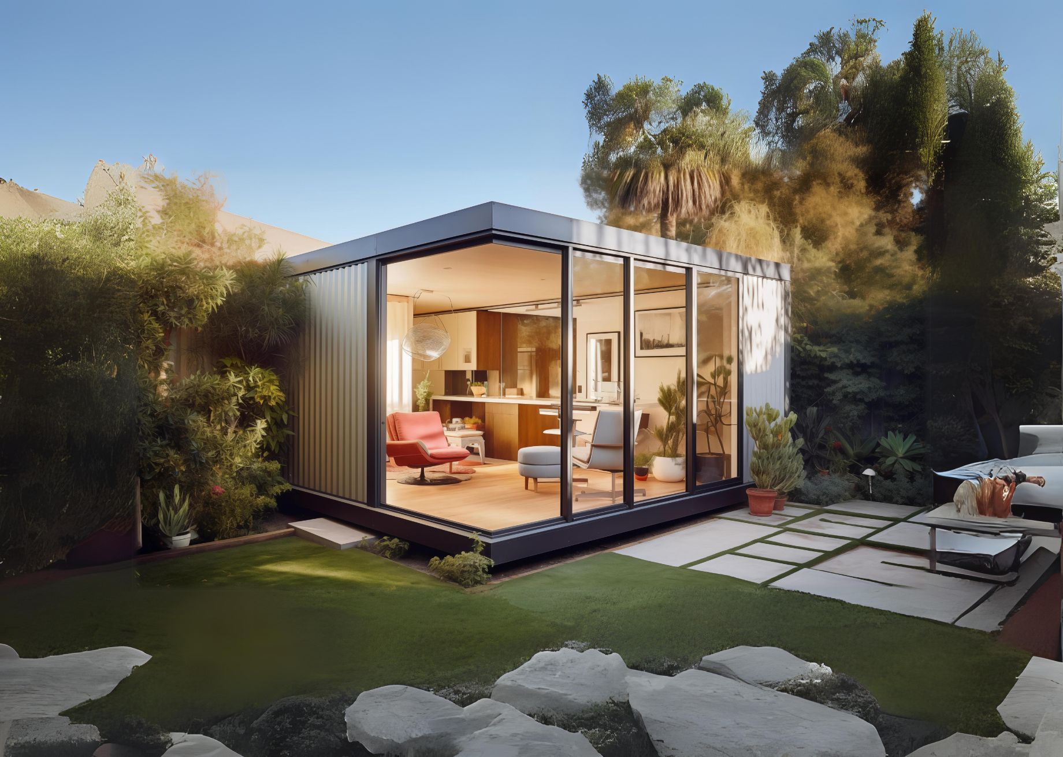
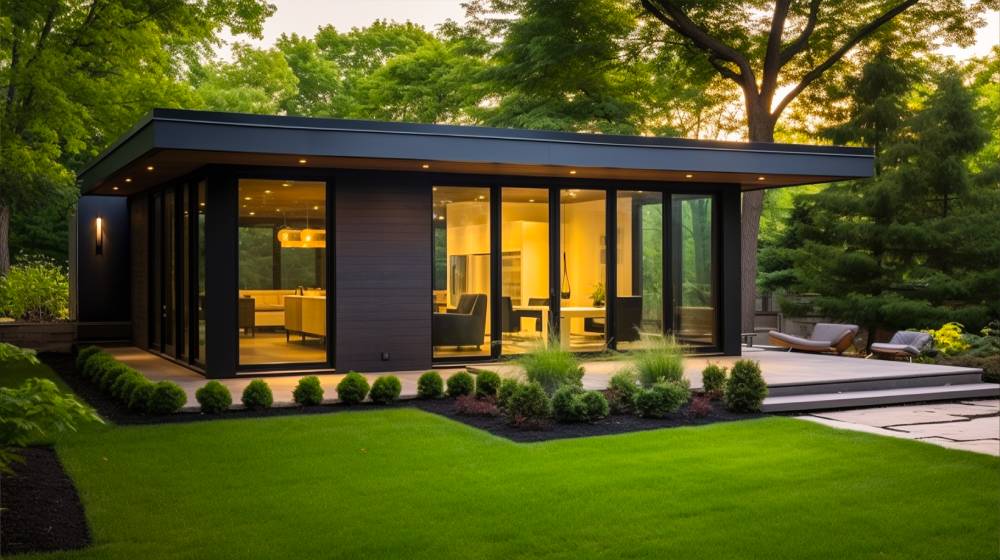
PureForm · 24.5 sqm

PureForm Garden Studio

A Versatile 24.5sqm Studio for Your Hobbies, Work, and Personal Use

PureForm gives you 24.5sqm of dedicated backyard space that can be shaped around how you want to use it. Create a comfortable home workspace, creative studio, hobby room or flexible personal space away from the main house.

  • 24.5sqm of flexible studio space
  • Bathroom included in the current specification
  • Choice of wardrobe or kitchenette to suit your intended use

PureForm by Backyard Oasis is a 24.5sqm garden studio in Melbourne designed for work, hobbies, creativity and personal use. With a finished bathroom and a choice of wardrobe or kitchenette, it provides a flexible backyard room that can be configured around your needs and property.

10 YEARS

Structural warranty

25 YEARS

Foundation warranty

PERMITS & ENGINEERING

Coordinated by Experts

SUREFOOT

Foundation System

Who Is the PureForm Garden Studio Best Suited To?

PureForm suits homeowners who want more room than a compact backyard pod but do not necessarily need the larger footprint of a 30sqm studio.

Its 24.5sqm footprint can provide dedicated space for:

  • Professionals working from home who want a separate workspace with room to spread out
  • Artists and creatives who need space for materials, equipment or ongoing projects
  • Hobby enthusiasts who want a dedicated room away from everyday household activity
  • Homeowners wanting personal space for reading, relaxation or quiet time
  • Multipurpose use when the room may need to adapt as your needs change

The single 24.5sqm footprint also keeps the decision straightforward. The focus becomes how you configure the available space and whether the studio works appropriately with your backyard.

What Can You Do With a 24.5sqm PureForm Studio?

At 24.5sqm, PureForm provides enough room to think beyond a single desk or single-purpose setup while remaining more compact than the largest studios in the Backyard Oasis range.

Create a Dedicated Home Workspace

Set up a separate workspace with room for your desk, storage and equipment without turning a bedroom or shared living area into an office.

Make Room for Creative Projects

Use PureForm as an art, craft, design or hobby studio where materials and projects can have a dedicated place of their own.

Create a Quiet Personal Space

A separate backyard room can give you somewhere to read, study, focus or spend time on personal interests away from activity inside the main home.

Adapt the Studio Around Your Needs

The choice between a wardrobe or kitchenette allows the fit-out to be considered around how you expect to use the studio, rather than treating every PureForm the same way.

What’s Included in a PureForm Garden Studio?

PureForm combines a prefabricated steel structure with insulated construction, a finished bathroom and completed interior, giving you a practical backyard room rather than an unfinished shell.

Prefabricated Steel Structure

The current PureForm specification includes prefabricated steel subfloors, walls and roof, forming the structural framework of the studio.

Insulated Construction

Fully insulated walls and roof help support a more comfortable internal environment throughout Melbourne’s changing seasons.

Weathertex & Colorbond Exterior

Weathertex cladding forms the façade, while Colorbond corrugated sheeting is used on the remaining sides. Colorbond gutters and downpipes provide rear water management.

Windows & Sliding Door

A single-glazed sliding door, awning windows with flyscreens and a translucent bathroom window with a flyscreen are included in the current specification.

Finished Bathroom & Interior

The bathroom is tiled and waterproofed with fittings and fixtures included. Internal finishes include plastered and painted walls, hybrid flooring, 67mm architraves and skirting, and timber tri-quad cornice.

Wardrobe or Kitchenette

PureForm provides a choice between a wardrobe or kitchenette, giving you another way to configure the studio around its intended purpose. Specified electrical provisions include double GPOs, switches, internal and external lighting and a smoke detector.


What Approvals Will I Need for PureForm?

A 24.5sqm garden studio should not be assumed to be permit-free. A building permit will generally be required for a structure of this size, while any planning requirements depend on your individual property and proposed use. Your lot size, planning zone, overlays, setbacks, proposed siting and other site-specific conditions can affect the approval pathway.

How you intend to use PureForm is also important. The inclusion of a bathroom or optional kitchenette does not, by itself, determine whether the building is a residential dwelling. If you intend to use the structure for independent residential accommodation, that should be discussed from the outset so the appropriate design and regulatory pathway can be considered.

Backyard Oasis can review your property and intended use and help coordinate the relevant documentation, engineering and applicable approvals.

Learn more about planning and building permits for garden studios in Victoria.

Is PureForm the Right Garden Studio for Your Backyard?

At 24.5sqm, PureForm sits between a compact backyard pod and the larger studios in the Backyard Oasis collection. But size alone should not determine which studio you choose. Available backyard space, installation access, boundaries and setbacks, existing structures, trees, services, privacy, orientation and applicable planning controls can all influence whether PureForm is appropriate and where it can be positioned.

Considering these factors early helps you choose a studio based on your property as well as the room you want to create. Visit our Carrum Downs display location to experience Backyard Oasis spaces, materials and finishes in person and discuss what may work for your property.

Want a choice between two studio sizes?

LuxeHaven is available in 20sqm and 25sqm options, giving you more flexibility over the footprint your studio occupies.

Need a larger studio footprint?

Ecovista provides 30sqm of flexible backyard space when your work, hobbies or multipurpose setup needs additional room.

How it works

Step-by-step with Backyard Oasis

From your first idea to handing over the keys, our six-stage process keeps things simple and locally managed.

01

Site & Project Review

Start with what’s possible. We discuss your property, intended use, site access, budget and the key factors that may shape your project.

02

Design & Quote

A practical design that works for your site. We refine the layout, finishes and specifications around your needs to clearly define the project scope.

03

Permits & Documentation

We help you navigate the approvals. The required documentation, building permit process, planning or council requirements – we coordinate everything.

04

Build & Site Preparation

Your project starts taking shape. The modular space is prepared for installation. Minimum disruption, organised process.

05

Installation & Fit-Out

Ready for final inspection. Your new space is installed and completed with the desired fittings, finishes, and service connections.

06

Handover

Ready for use. We walk you through the completed space and finalise the handover requirements before you actually move in.

Built with trusted Australian brands

Explore the range

Other garden studios you might like

    Ready when you are

    Ready to see what could work in your backyard?

    Tell us about your property and what you want to create. We’ll review the details and recommend the next step.

    PureForm FAQs

    Frequently Asked Questions

    What can I use a 24.5sqm PureForm garden studio for?

    PureForm can suit a home office, creative studio, hobby room or multipurpose garden room. Its 24.5sqm footprint gives you more space than a compact office pod without moving into one of the larger 30sqm studio options. Your intended use should be discussed early because it can influence the fit-out and project requirements.

    Can I choose a kitchenette or wardrobe in PureForm?

    Yes. The current PureForm specification includes a tiled and waterproofed bathroom with fittings and fixtures, along with a translucent bathroom window with a flyscreen. The final bathroom selections, services, finishes and any project-specific requirements should be confirmed as part of your individual quote and agreed project scope.

    Can I use PureForm as a granny flat because it has a bathroom or kitchenette?

    Yes. The current PureForm specification provides a choice of wardrobe or kitchenette. This allows the fit-out to be considered around how you expect to use the studio. Your intended use and any associated service requirements should be discussed during design and quotation before the final project scope is agreed.

    Can I use PureForm as a granny flat because it has a bathroom or kitchenette?

    A bathroom or kitchenette does not automatically make PureForm a granny flat or small second dwelling. If the proposed use involves independent residential accommodation, the project needs to be considered accordingly. Tell Backyard Oasis your intended use from the beginning so the appropriate design, building and planning requirements can be assessed.

    Does a 24.5sqm PureForm need a building permit in Victoria?

    A 24.5sqm garden studio should generally be expected to require a building permit in Victoria. Exemptions that may apply to certain small non-habitable structures should not be assumed to apply to PureForm. The proposed design, use and property conditions should be reviewed when establishing the project’s requirements.

    Does PureForm need a planning permit in Melbourne?

    Whether planning approval is required cannot be determined from the PureForm model alone. Factors including your lot size, planning zone, overlays, proposed siting, intended use and other property-specific controls can affect the approval pathway. Backyard Oasis can review these factors and help establish what applies to your property.