GlidePod · 30.4 sqm
GlidePod Garden Studio
A Generous 30.4sqm Studio for Your Everyday Flexibility
GlidePod gives you 30.4sqm of backyard space dedicated to those difficult-to-accommodate things. Create a larger home workspace for freelancing, your own creative studio, or simply a flexible space designed around your everyday flexibility.
- 30.4sqm of flexible internal space
- Insulated construction for year-round use
- Designed for work, hobbies, creativity and multipurpose use

Who Is the GlidePod Garden Studio Best Suited To?
GlidePod primarily suits homeowners looking for a dedicated backyard room, large enough to provide them with a more usable space than a compact office pod can.
Its 30.4sqm footprint can be considered for creating:
- A larger backyard office with room for workstations, equipment or storage
- A hobby studio where projects can stay set up between uses
- A creative workspace for art, design, making or other pursuits
- A quiet personal space separate from the activity of the main home
- A multipurpose garden studio that needs to accommodate different activities over time
GlidePod gives you room to think beyond a single desk or single-purpose room, while you can still keep the new space separate from your main home.

What Can You Do With a 30.4sqm GlidePod?
The larger footprint of GlidePod allows you flexibility to accommodate different activities within one studio space without making the room feel limited to just one purpose.

Set Up a Hobby or Creative Studio
Give painting, craft, design, making or other projects a permanent home where materials and equipment do not need to be packed away after every session.

Create a Dedicated Backyard Office
Move work out of the spare bedroom or dining area and into a dedicated space with room for desks, storage and the equipment your working day requires.

Create a Quiet Space Away From the House
GlidePod can provide a separate place for reading, studying or spending time on personal projects when you want some distance from the activity inside your home.

Plan for More Than One Use
With 30.4sqm available, the studio can potentially be organised into different functional areas rather than dedicating the entire room to one activity.
What Does a GlidePod Garden Studio Include?
GlidePod combines a prefabricated steel structural system with insulation, finished internal surfaces and electrical essentials to create a practical backyard room rather than an unfinished shell. You can also get it personalised through our design consultation. We always ensure that relevant finishes and selections are considered around your preferences and project scope.

Prefabricated Steel Structure
The current GlidePod specification includes a prefabricated steel subfloor, walls and roof, forming the structural framework of the studio.

Insulated Construction
The studio is fully insulated to help create a more comfortable internal environment throughout Melbourne’s changing seasons.

Weathertex & Colorbond Exterior
Weathertex cladding forms the façade, with Colorbond corrugated siding to the sides and Colorbond guttering at the rear. Colour selections allow the exterior to be considered alongside your home and backyard.

Sliding Door & Window
The current specification includes a single-glazed sliding door and window, bringing natural light into the room and providing a visual connection with the backyard.

Finished Interior
Plastered and painted internal walls are complemented by 67mm architraves and skirting, timber tri-quad cornice and laminated floorboards over underlay.

Electrical Essentials
Double power points, switches, internal and external lighting and a caravan socket are included in the current electrical specification.








Explore the range
Other garden studios you might like
-
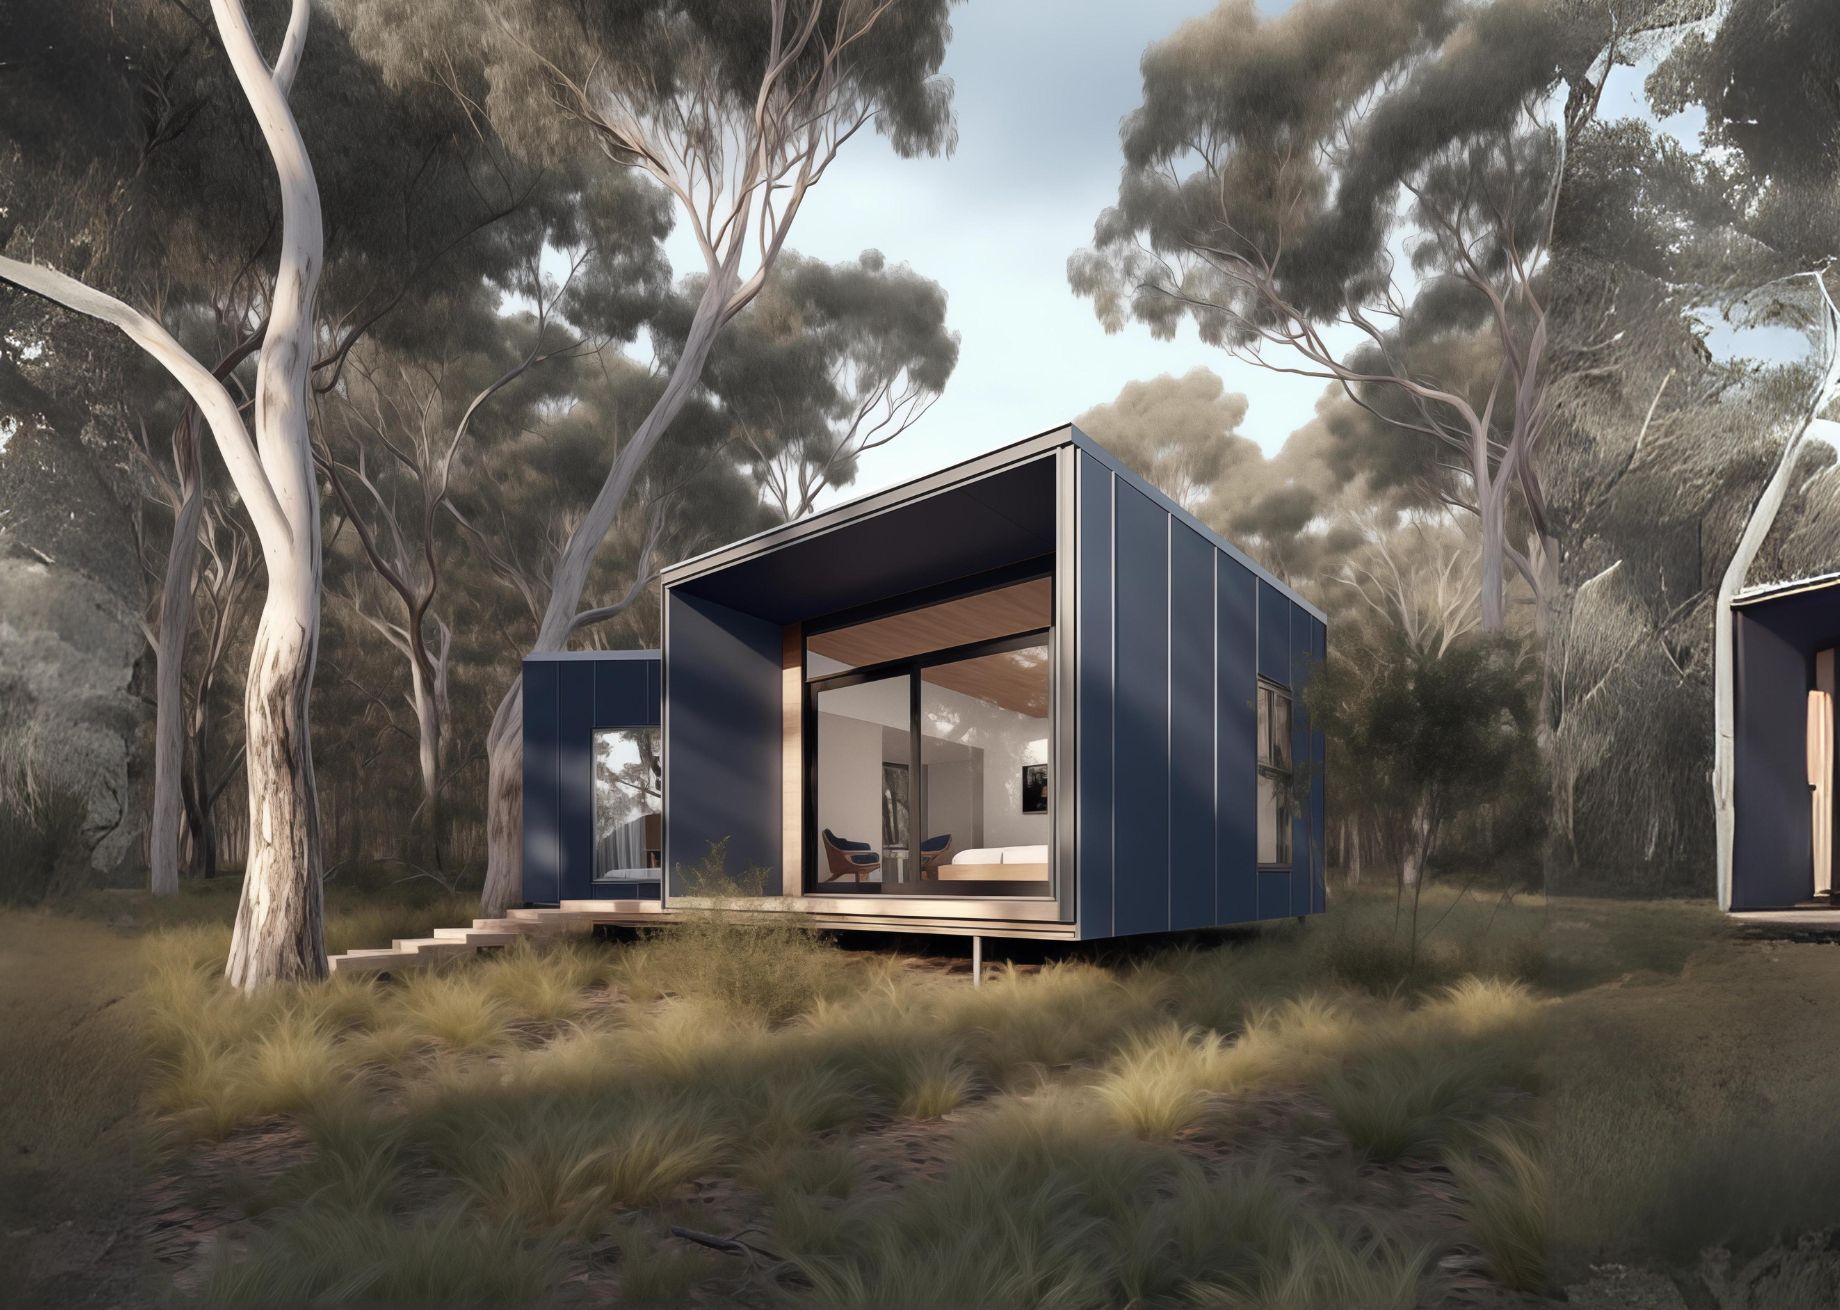
ZENSPACE 18 SQM
View project → -
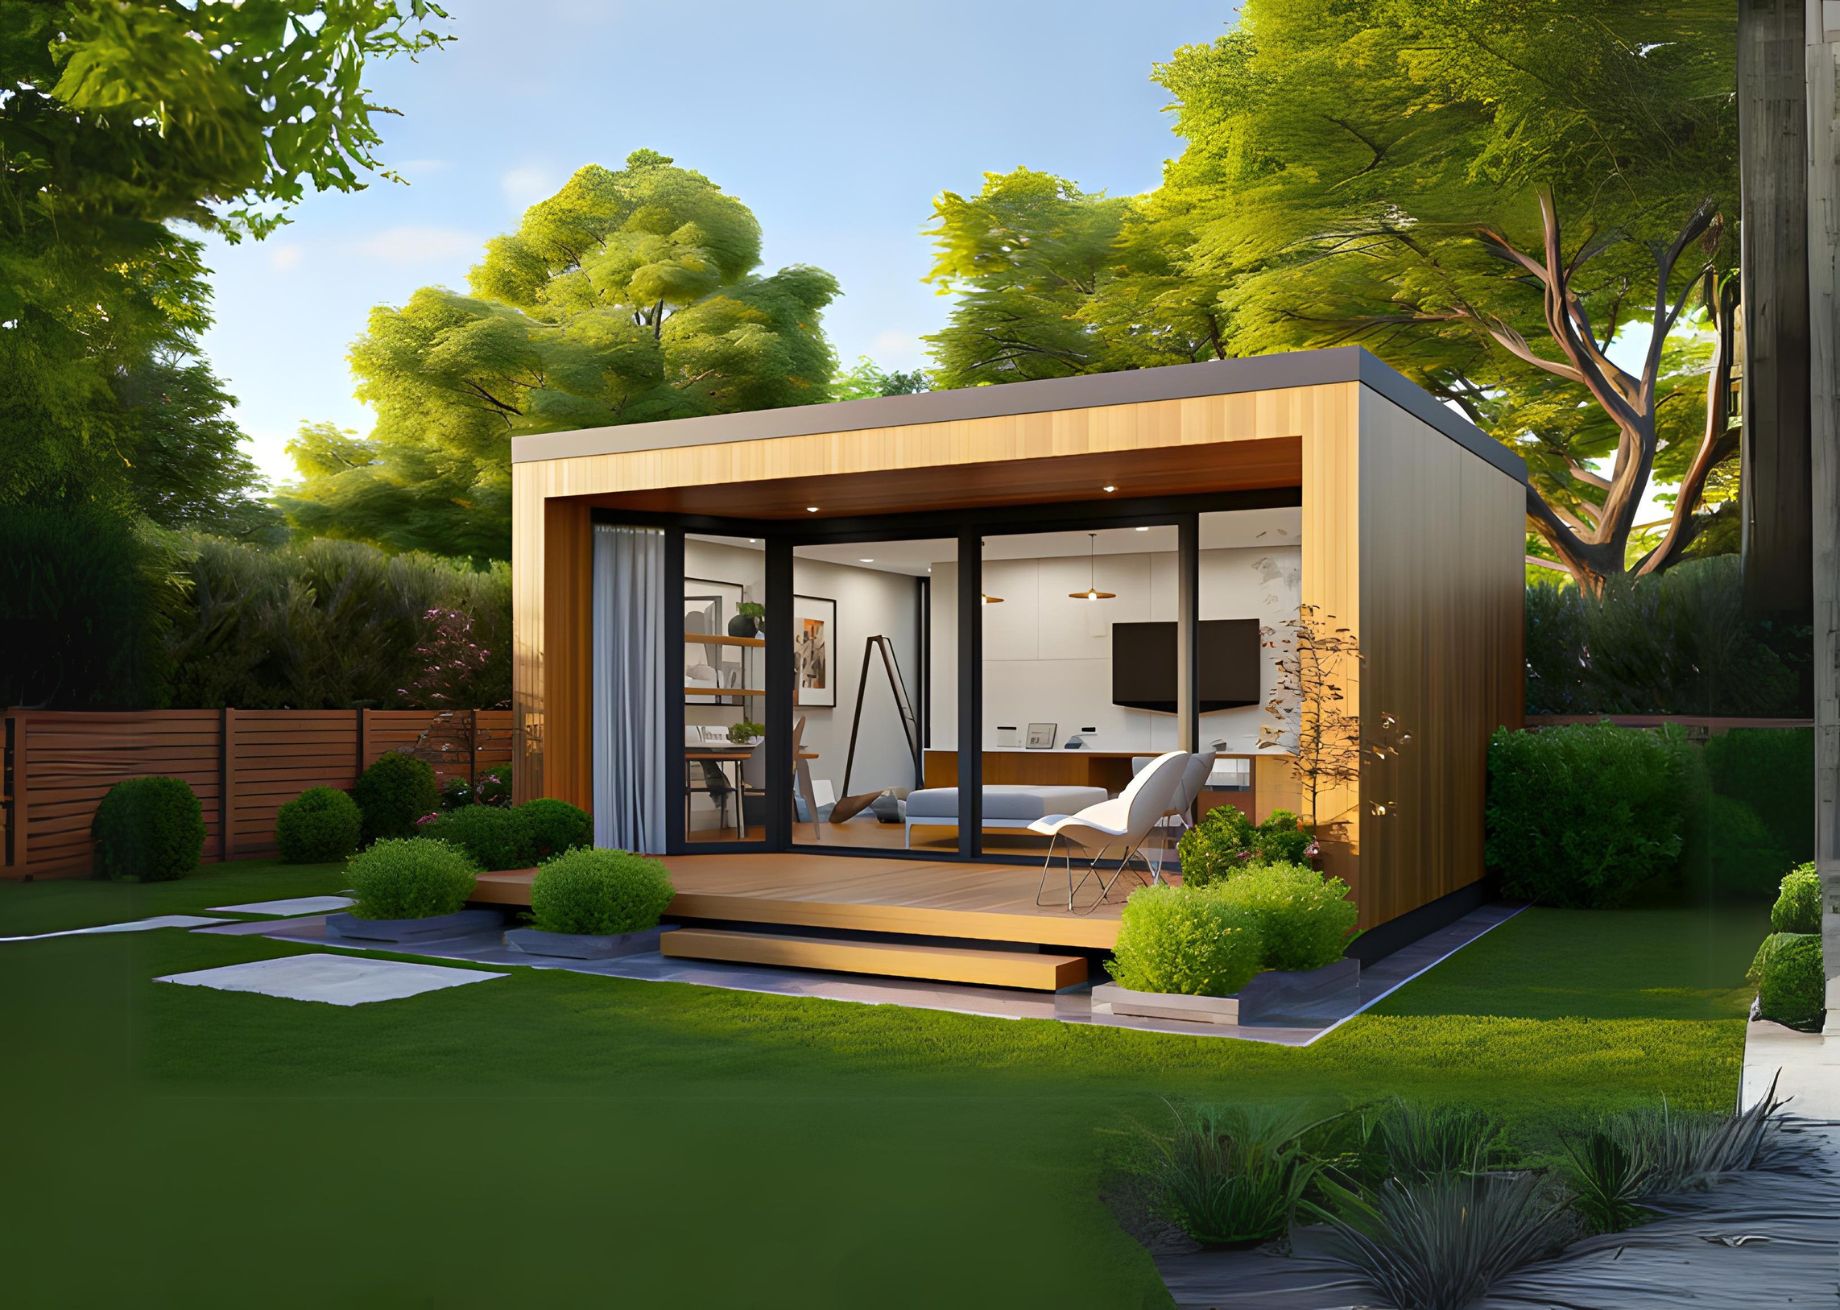
PUREFORM 24.5 SQM
View project → -
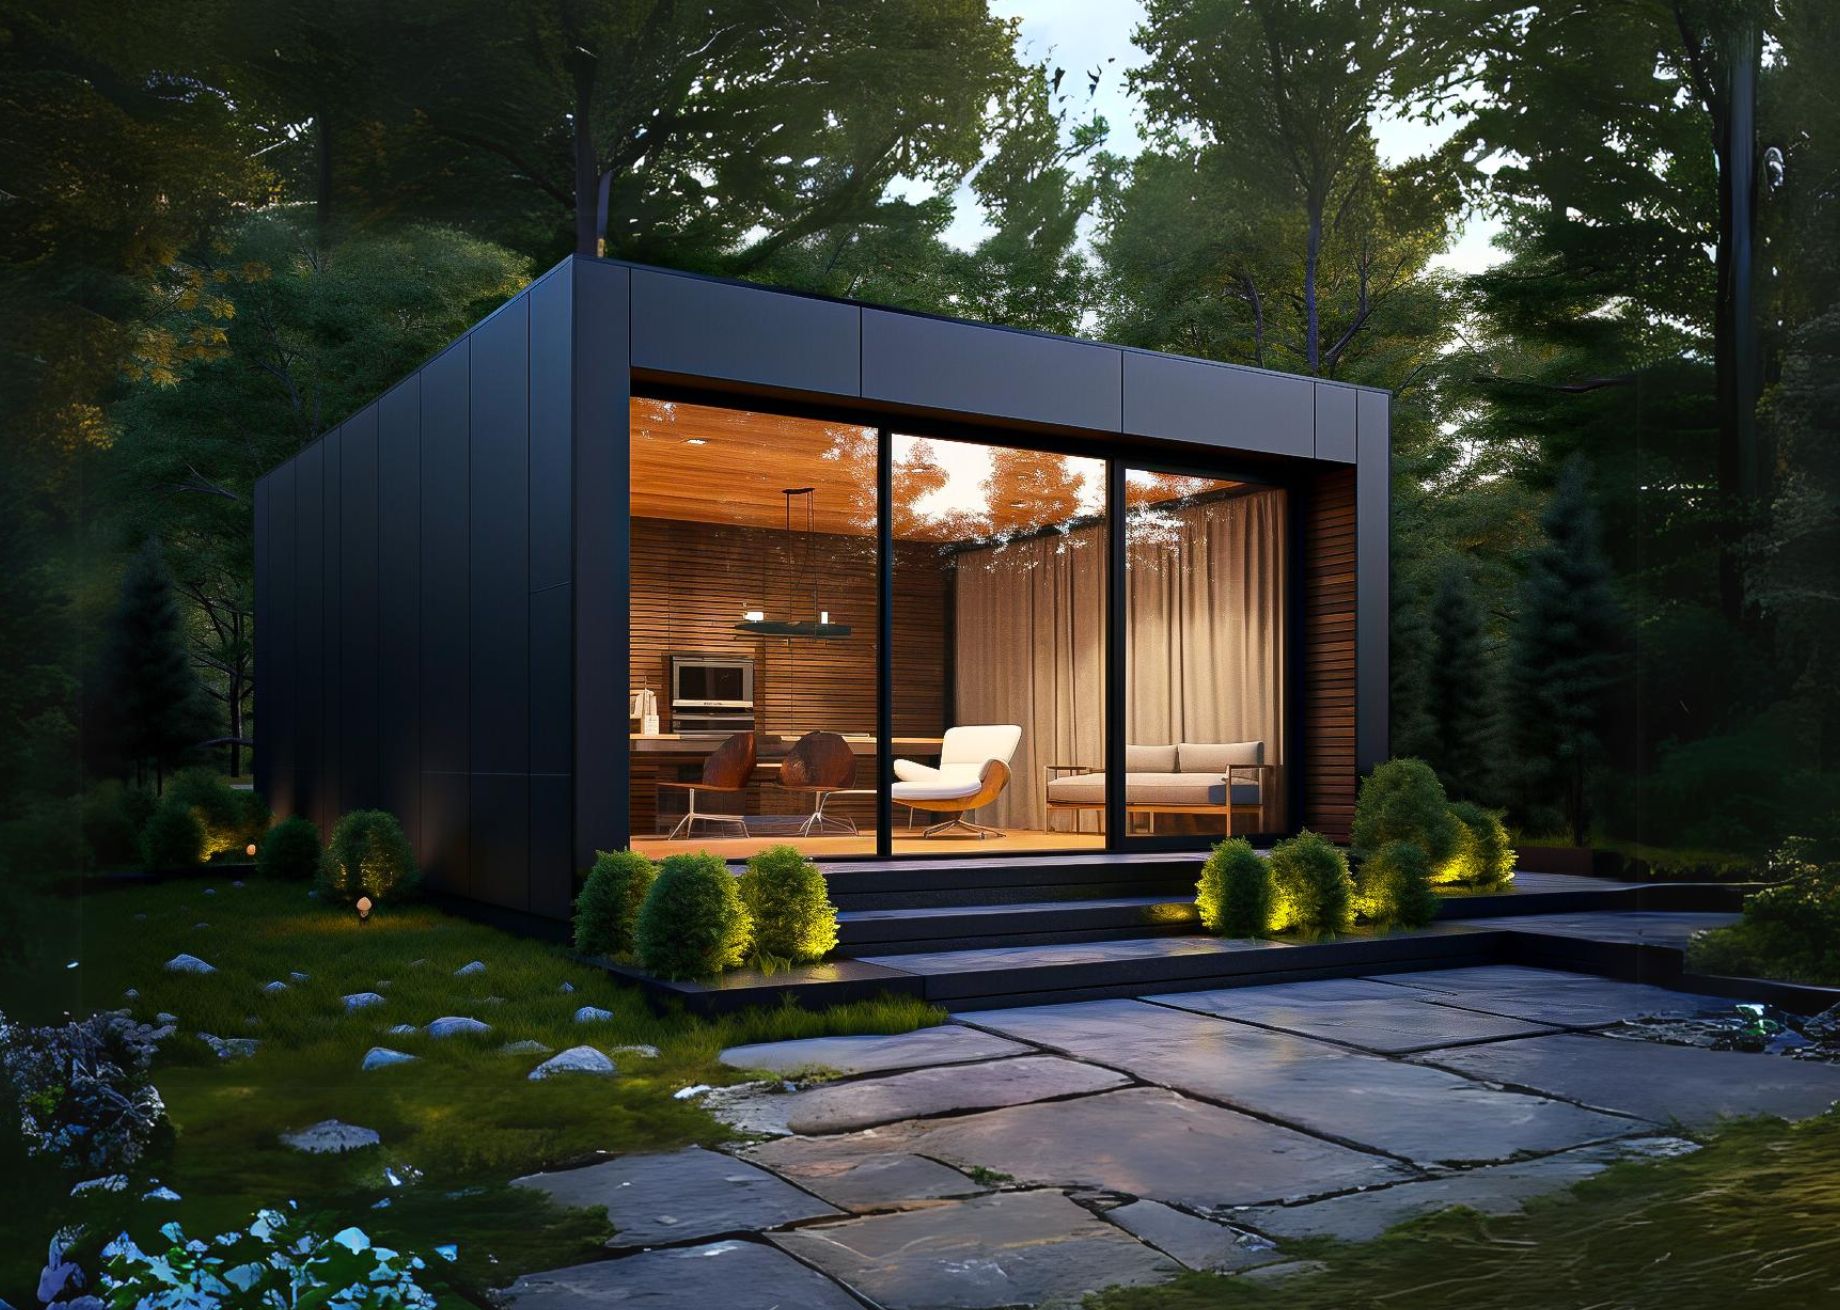
LUXEHAVEN 20 – 25 SQM
View project → -
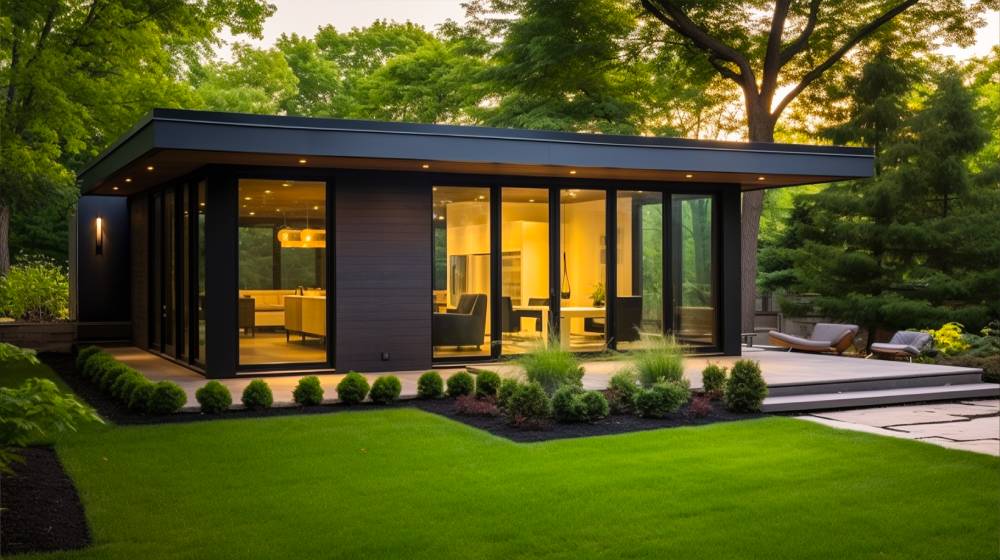
ECOVISTA 30 SQM
View project →

Our Range
Company
Get in Touch
Email:
enquiries@backyardoasis.au
Our Address:
14/13 Gateway Dr,
Carrum Downs VIC 3201