EcoVista · 30 sqm
Ecovista Garden Studio
A Spacious 30sqm Studio for Your Work, Creativity, and ‘Me Time’
Ecovista gives you 30sqm of dedicated backyard space that you can plan around what you actually want more space for. Its contemporary design combines considered material choices with a flexible interior for work, creativity, art sessions, and wellness.
- 30sqm of flexible internal space
- Designed for year-round backyard use
- Modern design with eco-conscious material choices

Who Is the Ecovista Garden Studio Best Suited To?
Ecovista is worth considering when a compact pod does not give you enough usable room, but you do not need a self-contained residential dwelling. Ecovista is perfect for homeowners who value modern yet sustainable choices.
Its 30sqm footprint can provide dedicated space for:
- Artists and makers who need room to create, store materials and leave projects set up
- Professionals working from home who want more than a desk-sized office
- Yoga, movement or wellness where uninterrupted floor space matters
- Music and creative pursuits that benefit from separation from the main home
- Multipurpose use when one backyard room needs to support more than one activity
The important question is not simply whether 30sqm fits. It is whether that space can be positioned and configured appropriately for your property and intended use.

What Can You Do With a 30sqm Garden Studio?
With more floor area than a compact backyard pod, Ecovista gives you greater flexibility in how the room can be organised.

Create a Larger Home Workspace
Set up a dedicated work area with room for desks, storage, equipment or meetings without having to use a bedroom or dining table inside the house.

Make Space for Creative Work
Use the additional floor area for painting, craft, design or other projects that need both workspace and storage.

Create a Yoga or Wellness Studio
A larger open floor area can provide more freedom for yoga, stretching, exercise or personal wellness routines.

Combine More Than One Use
Your studio does not necessarily need a single purpose. Ecovista’s 30sqm footprint provides greater scope to organise separate zones for work, creativity or downtime.
What’s Included in an Ecovista Garden Studio?
Ecovista is designed as more than an empty backyard shell. Its current specification combines a prefabricated structural system with insulation, finished interiors, kitchen and bathroom inclusions and the practical essentials needed to create a complete backyard space.

Steel Structural System
Prefabricated steel subfloor and wall framing provide the structural base for the studio, supported by the Surefoot foundation system.

Insulated Construction
Insulation across the floor, walls and roof helps support thermal comfort throughout Melbourne’s changing seasons.

Double-Glazed Windows & Door
Double-glazed aluminium awning windows and a hinged entry door bring natural light and ventilation into the studio while supporting thermal performance.

Colorbond Exterior
Colorbond roofing and vertical cladding give Ecovista its contemporary exterior, with a selection of colours available to suit different homes and backyard settings.

Finished Kitchen & Bathroom
The current specification includes kitchen cabinetry, stone benchtop, tiled splashback, sink and mixer, together with bathroom tiling, vanity, shower fittings and toilet.

Finished Interior & Electrical Essentials
Plastered and painted walls, hybrid flooring, power points, lighting, smoke detection and specified hot-water provision complete the practical interior.








Explore the range
Other garden studios you might like
-
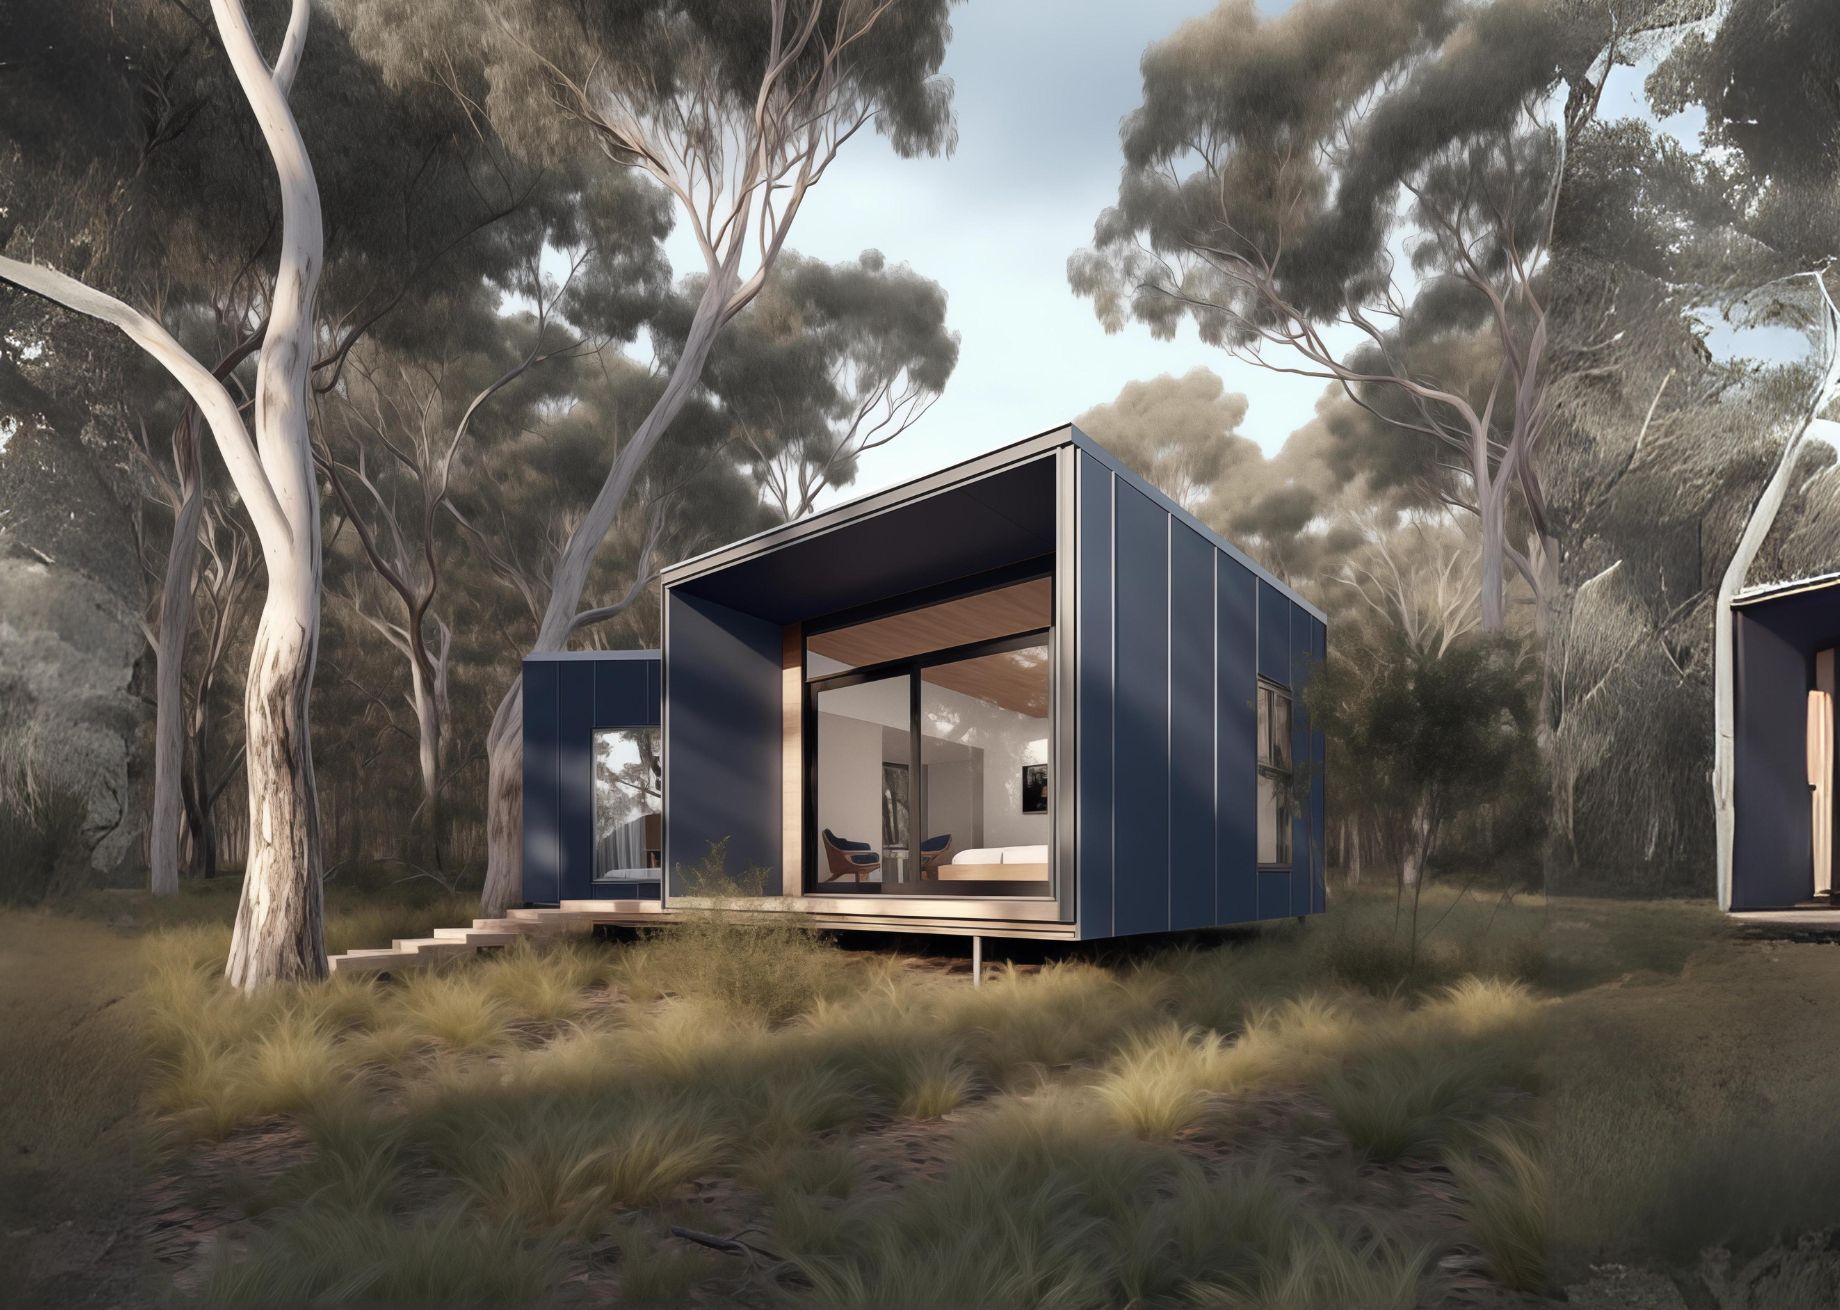
ZENSPACE 18 SQM
View project → -
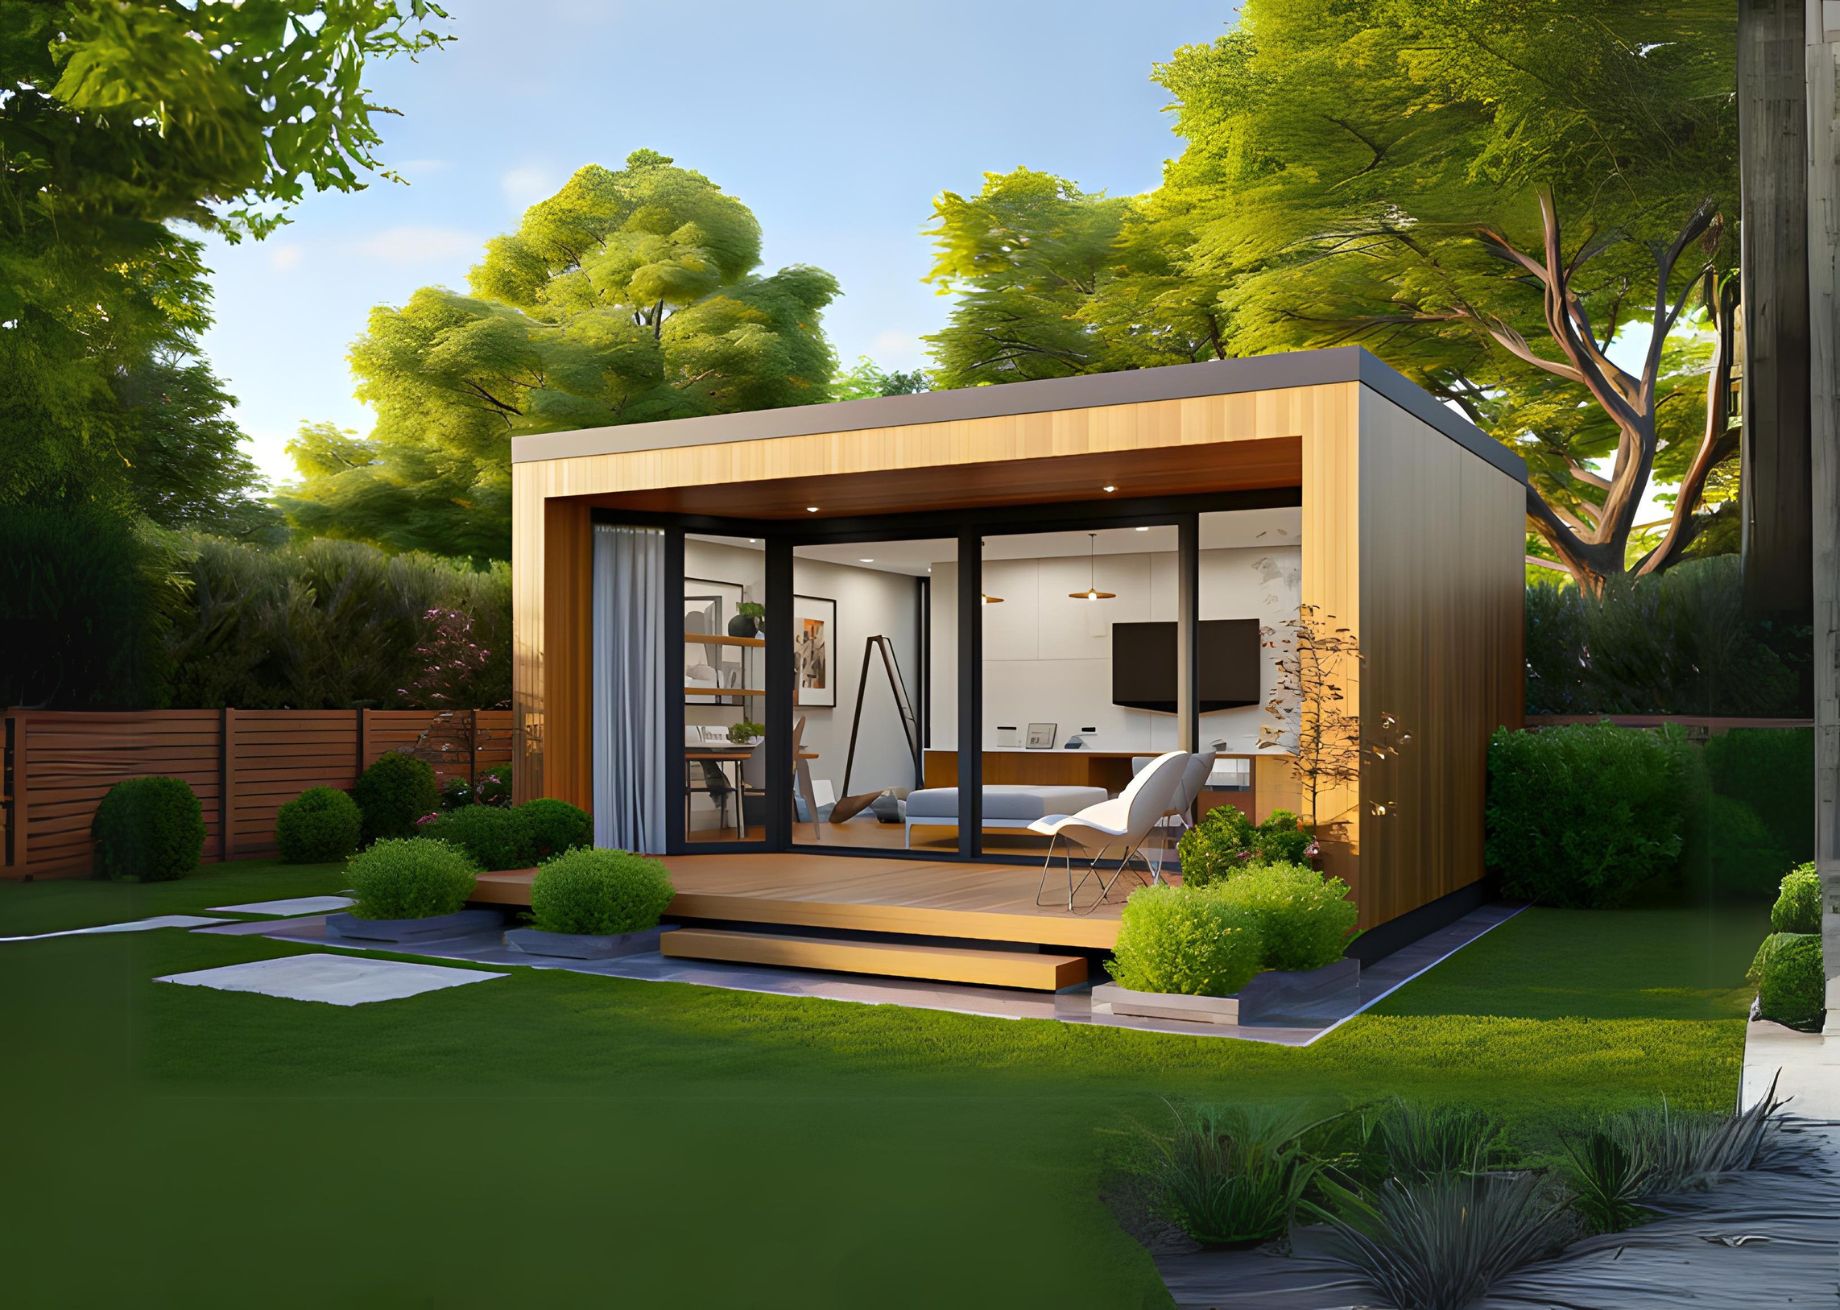
PUREFORM 24.5 SQM
View project → -
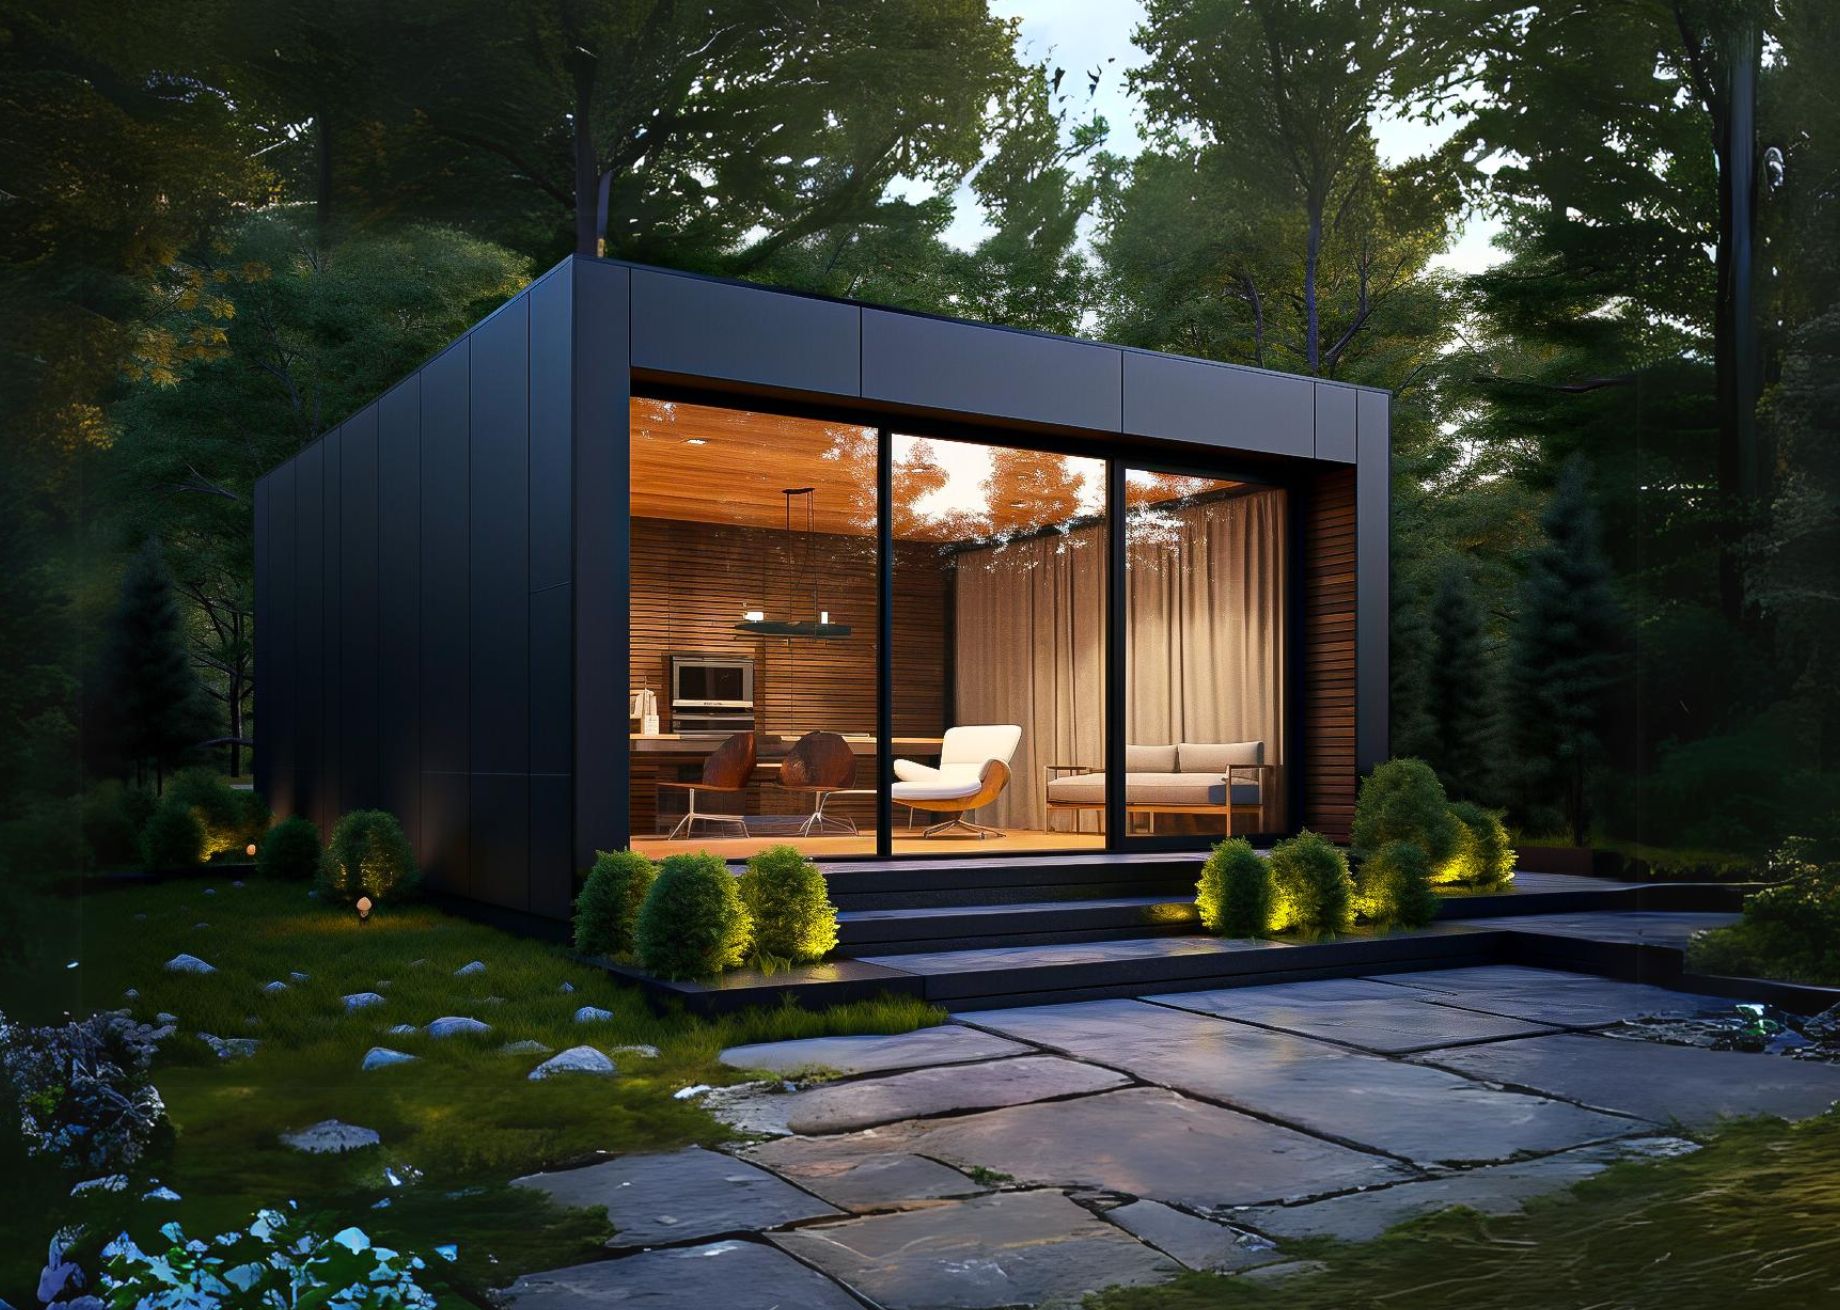
LUXEHAVEN 20 – 25 SQM
View project → -
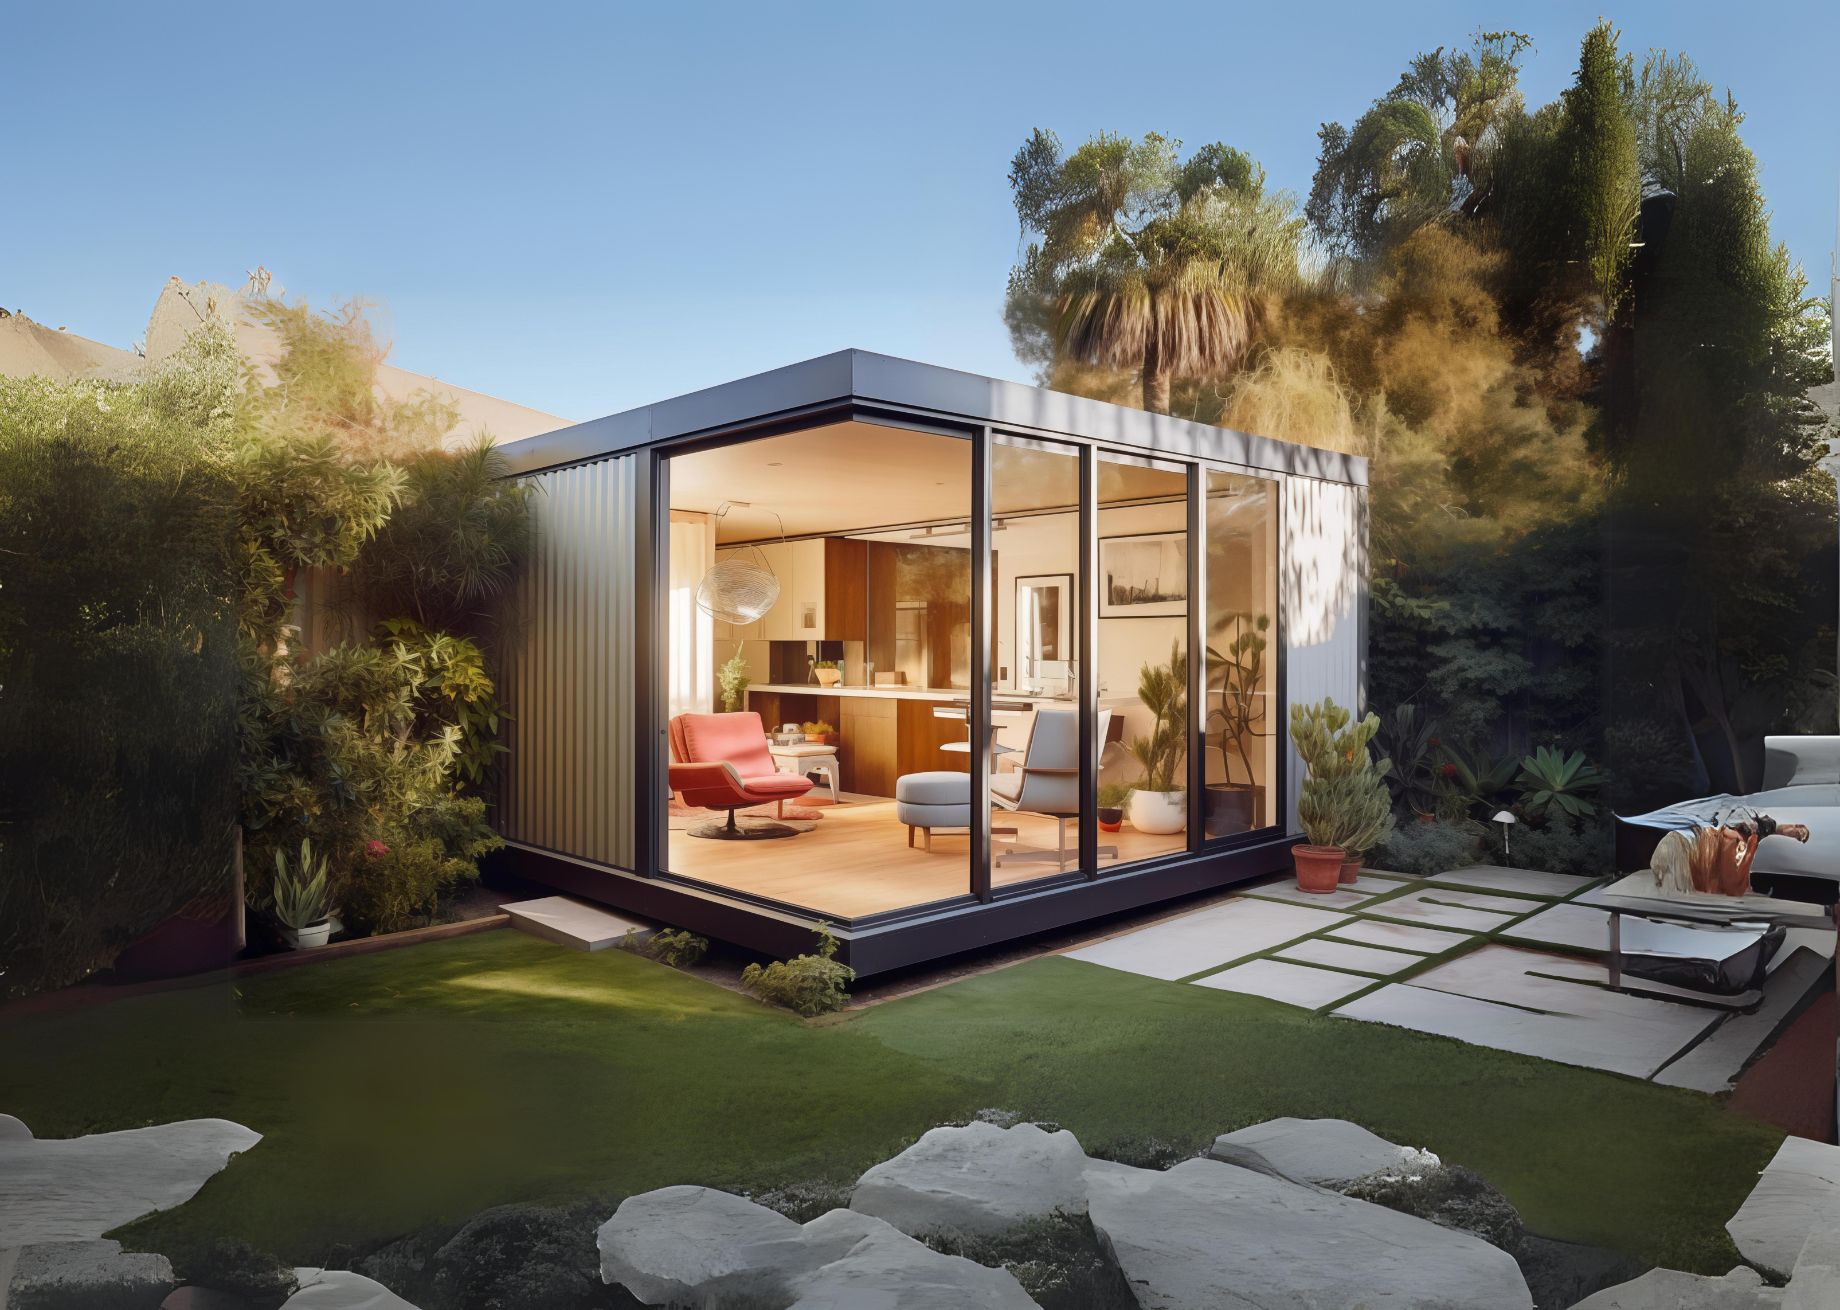
GLIDEPOD 30.4 SQM
View project →

Our Range
Company
Get in Touch
Email:
enquiries@backyardoasis.au
Our Address:
14/13 Gateway Dr,
Carrum Downs VIC 3201