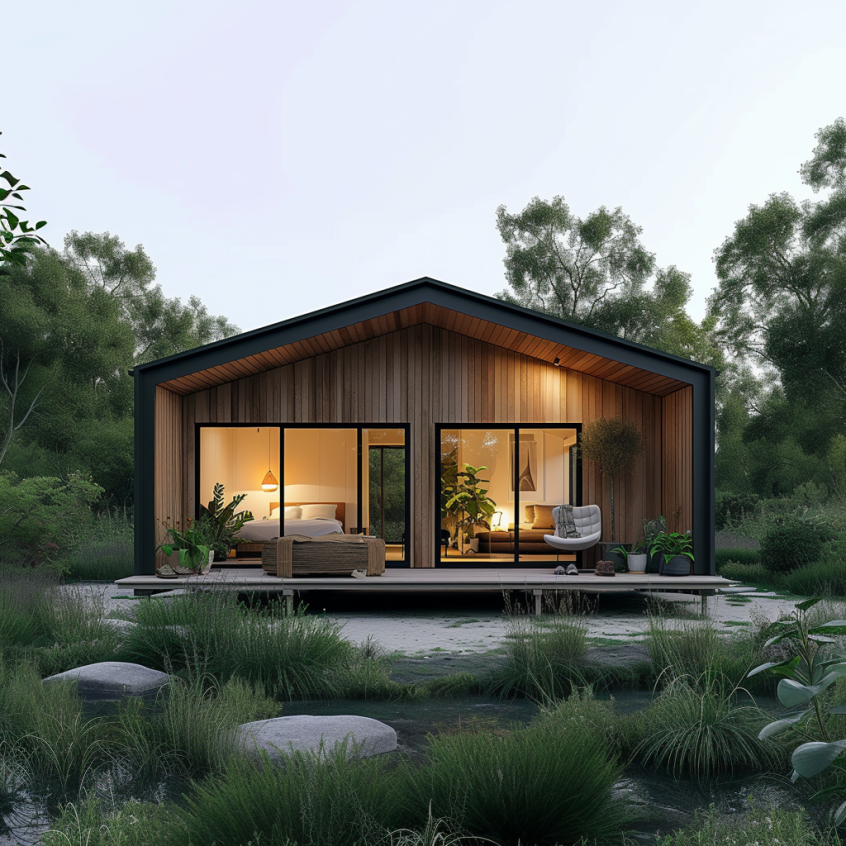
Lumina · 32-45-60 sqm

Lumina Granny Flats

Flexible Granny Flat Living in 32sqm, 45sqm or 60sqm

Lumina gives you three size options to create a self-contained second dwelling around your available backyard space and the needs of the person who will live there.

  • Three floor plan sizes for different space requirements
  • Designed for comfortable, independent living
  • A practical option for ageing parents, adult children, and changing family needs

Lumina by Backyard Oasis is a granny flat in Melbourne available in 32sqm, 45sqm and 60sqm configurations. Designed for comfortable independent living, its three footprint options give Melbourne homeowners greater flexibility to balance internal living space with the backyard area available.

10 years

Structural warranty

25 years

Foundation warranty

Permits & engineering

Coordinated by experts

Surefoot

Foundation system

Who Is the Lumina Granny Flat Best Suited To?

Lumina is designed for homeowners who want a self-contained second dwelling with greater choice over its footprint. The three size options make it easier to consider the occupant’s needs alongside the space available on your property.

Lumina could be suitable for-

  • Ageing parents looking for independent living while staying close to family
  • Adult children who need greater privacy and their own living space
  • Single-person living which a compact floor plan may be sufficient for
  • Families planning for accommodation needs that may change over time

The starting point is not simply choosing the largest option. It is understanding who will live there and how much space they will comfortably need.

Which Lumina Size Is Right for You?

Lumina is available in three sizes. The right option depends on the occupant, their everyday space requirements and how much of your existing backyard you want to retain.

32 SQM

Compact Independent Living

The smallest Lumina option provides a more compact footprint for independent living while retaining more usable outdoor space.

Consider 32sqm if:

The occupant’s everyday needs can be comfortably accommodated within a smaller floor plan, and preserving backyard space is important.

45 SQM

More Space, Still Compact

The 45sqm configuration provides additional internal floor area without moving to the full 60sqm footprint.

Consider 45sqm if:

You want greater flexibility for everyday living while keeping the dwelling relatively compact.

60 SQM

Greater Space and Flexibility

The largest Lumina configuration provides more flexibility for organising living, sleeping and storage areas.

Consider 60sqm if:

Additional internal space and longer-term flexibility are priorities, and the property can comfortably accommodate the larger footprint.

What’s Included in a Lumina Granny Flat?

Lumina combines the essential features of a self-contained dwelling with insulation, double glazing, kitchen and bathroom finishes, storage and electrical provisions included within the current specification.

Engineered Structure

Prefabricated steel subfloors with steel or timber wall and roof construction form the structural framework.

Insulated Construction

Insulated floors, walls and roof help support year-round thermal comfort and energy performance.

Double-Glazed Windows & Doors

Double-glazed aluminium sliding doors and awning windows provide natural light while supporting thermal performance.

Finished Kitchen & Storage

The current specification includes Polytec kitchen cabinetry, a stone benchtop, tiled splashback and built-in wardrobe storage.

Bathroom & Interior Finishes

Waterproofing, tiling, bathroom fittings, flooring and finished internal surfaces provide the essentials for everyday living.

Electrical & Hot Water

Specified power points, switches, downlights, external lighting, smoke detection and hot-water provisions complete the everyday essentials.


What Approvals Will I Need for a Lumina Granny Flat?

A building permit is required when Lumina is constructed as a small second dwelling in Victoria. Whether a planning permit is also required depends on your property and the planning controls that apply to it.

Lot size, planning zone, overlays and other site-specific considerations can affect the approval pathway. Backyard Oasis helps review the property and coordinate the relevant project documentation and approvals before construction proceeds.

Want to understand the approval pathway?

Read our guide to planning and building permits for granny flats in Victoria.

How Does Lumina Compare With Serene and Verde?

Lumina stands out for its choice of three footprints: 32sqm, 45sqm and 60sqm. That makes it worth considering when the amount of backyard space you use is an important part of the decision. Floor plans provide the dimensions, but seeing a finished backyard space can help you better understand proportions, materials and finishes.

Visit our Carrum Downs display home to experience them in person and discuss what may suit your property.

How it works

Step-by-step with Backyard Oasis

From your first idea to handing over the keys, our six-stage process keeps things simple and locally managed.

01

Site & Project Review

Start with what’s possible. We discuss your property, intended use, site access, budget and the key factors that may shape your project.

02

Design & Quote

A practical design that works for your site. We refine the layout, finishes and specifications around your needs to clearly define the project scope.

03

Permits & Documentation

We help you navigate the approvals. The required documentation, building permit process, planning or council requirements – we coordinate everything.

04

Build & Site Preparation

Your project starts taking shape. The modular space is prepared for installation. Minimum disruption, organised process.

05

Installation & Fit-Out

Ready for final inspection. Your new space is installed and completed with the desired fittings, finishes, and service connections.

06

Handover

Ready for use. We walk you through the completed space and finalise the handover requirements before you actually move in.

Built with trusted Australian brands

Explore the range

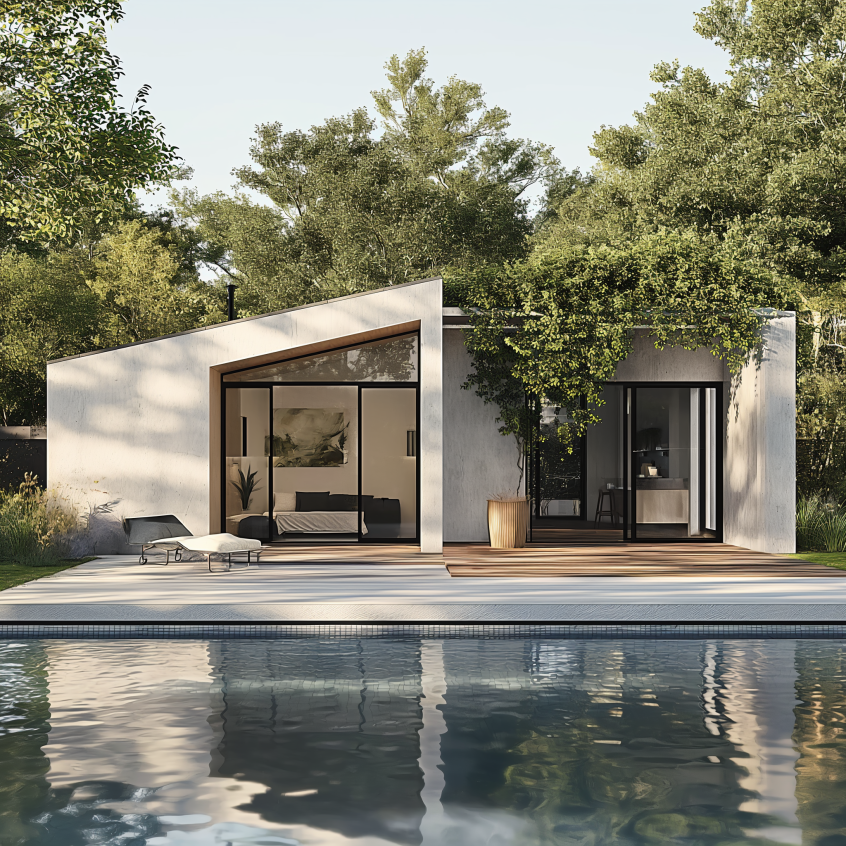
Other garden flats you might like
    Ready when you are

    Ready to see what could work in your backyard?

    Tell us about your property and what you want to create. We’ll review the details and recommend the next step.

    Lumina FAQs

    Frequently Asked Questions

    Is Lumina suitable for one-person living?

    Yes. Lumina’s smaller configurations can make it particularly relevant when creating independent accommodation for one person, such as an ageing parent or adult child. The appropriate size depends on the occupant’s living and storage requirements, their longer-term needs and how much of the existing backyard you want to retain.

    What’s the difference between the 32sqm, 45sqm and 60sqm Lumina?

    The main difference is the internal floor area available. The 32sqm configuration provides the most compact footprint, 45sqm adds more living flexibility, and 60sqm provides the greatest internal space. The right choice should be based on the occupant’s requirements and your property rather than choosing by size alone.

    What is included in a Lumina granny flat?

    The current Lumina specification includes structural components, insulation, double-glazed windows and doors, kitchen cabinetry and benchtop, bathroom finishes, electrical provisions, hot-water provision and finished internal surfaces. Your quotation should clearly identify the inclusions, selected options, site-specific requirements and any exclusions before you proceed.

    Does Lumina need a planning permit in Melbourne?

    Not every qualifying small second dwelling in Victoria requires a planning permit. However, your property, planning zone, overlays and other applicable controls can affect the pathway. A building permit is required for Lumina when constructed as a small second dwelling. Backyard Oasis can review the property requirements before the project proceeds.

    What should I know before requesting a Lumina quote?

    You do not need to have the entire project decided. It helps to provide your property location, who the dwelling is intended for, which Lumina size you are considering, your approximate budget and any known site or access constraints. This gives the team a useful starting point for discussing suitability, scope and pricing.